About
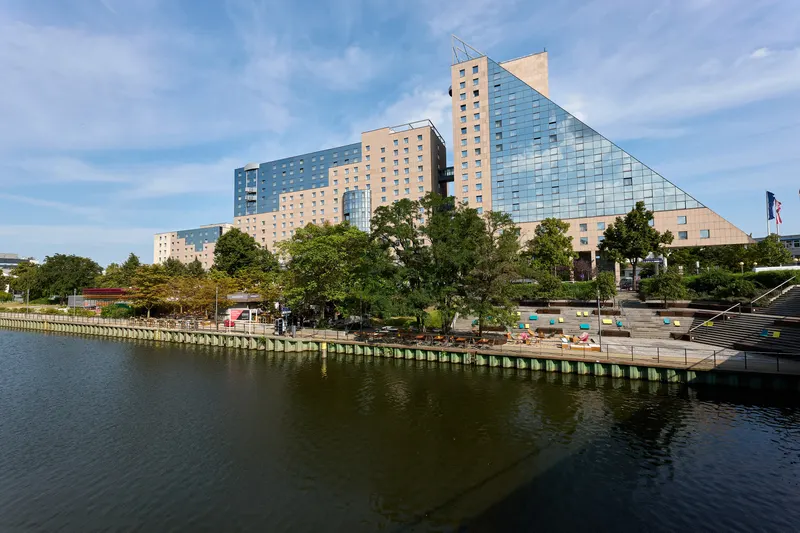
Estrel Berlin – Congress Center, Hotel & Tower – is the heart of Estrel World, Europe’s largest integrated hotel, congress, entertainment and event destination. Located in Germany’s vibrant capital, Estrel World combines more than 35,000 sqm of flexible event space with over 1,600 hotel rooms and suites, creating one of Europe’s most comprehensive all-in-one event campuses. The destination brings together award-winning event facilities, state-of-the-art technology, premium hospitality and unique live entertainment experiences – all seamlessly connected within one integrated destination. With the addition of the Estrel Tower, Berlin’s future landmark for hospitality, business and events, Estrel World further expands its international capacity with additional premium hotel rooms, modern meeting and event facilities, extended hospitality offerings and spectacular skyline views above the German capital. From international conventions and trade fairs to corporate galas, product launches and large-scale live events, Estrel Berlin delivers scalable event solutions for gatherings of every size. Guests benefit from excellent transport connections, diverse restaurants and bars, wellness & fitness facilities and the renowned live entertainment shows at the Estrel Show Theatre, creating an unmatched event and hospitality experience in the heart of Berlin.
Meeting space
| Rotunda | 429 | — | 3.5052000000000003 m |
| Foyer 1 | 819 | — | 3.99288 m |
| Estrel Show Theatre | 1,259 | 800 | 7.010400000000001 m |
| Sky Boardroom 4 | 61 | 18 | 3.300984 m |
| Sky Terrace | 336 | 150 | 99.9744 m |
| Room III | 334 | 260 | 3.6576000000000004 m |
| Sky Space 1 | 137 | 130 | 3.300984 m |
| Forum B | 123 | 100 | 3.300984 m |
| Foyer Estrel Hall | 575 | — | 6.4008 m |
| Estrel Hall Section C | 395 | 350 | 3.3528000000000002 m |
| Sky Space 3 | 111 | 100 | 3.300984 m |
| Sky Space 2 | 78 | 63 | 3.300984 m |
| Auditorium | 759 | 788 | 10.972800000000001 m |
| Raum 6 | 53 | 66 | 3.770376 m |
| Convention Hall I Section C+D | 2,059 | 2,200 | 9.38784 m |
| Nizza | 83 | 60 | 2.9870400000000004 m |
| Forum 4 | 74 | 75 | 3.300984 m |
| Convention Hall I Section C | 1,029 | 1,100 | 9.38784 m |
| Saint Tropez | 47 | 30 | 2.49936 m |
| Sky Boardroom 3 | 51 | 10 | 3.300984 m |
| Sky Foyer 41 | 113 | 114 | 5.9954160000000005 m |
| Room V | 184 | 150 | 2.9870400000000004 m |
| Grand Hall | 1,030 | 1,250 | 10.000488 m |
| Grand Hall Foyer | 507 | 350 | 10.000488 m |
| Raum 12 | 55 | 66 | 3.7490400000000004 m |
| Raum 14 | 77 | 96 | 3.7490400000000004 m |
| 5 Rooms | 49 | 35 | 2.49936 m |
| Forum 3 | 102 | 110 | 3.300984 m |
| Raum 9 | 100 | 130 | 3.770376 m |
| Antibes | 59 | 16 | 2.9260800000000002 m |
| Urban Space 1 | 27 | 8 | 3.300984 m |
| Convention Hall II | 4,598 | 5,000 | 10.972800000000001 m |
| Cannes | 52 | 35 | 2.9870400000000004 m |
| Room I | 799 | 600 | 5.486400000000001 m |
| Raum 10 | 90 | 110 | 3.770376 m |
| Sky Foyer 42 | 157 | 157 | 5.9954160000000005 m |
| Room II | 399 | 280 | 3.6576000000000004 m |
| Estrel Hall Section C divided | 63 | 50 | 3.3528000000000002 m |
| Hall Europe | 939 | 1,115 | 7.498080000000001 m |
| Raum 13 | 69 | 72 | 3.7490400000000004 m |
| Grand Hall Terrace | 358 | 250 | 99.9744 m |
| Raum 7 | 69 | 72 | 3.770376 m |
| Room IV | 249 | 200 | 2.9870400000000004 m |
| Convention Hall I | 4,699 | 6,000 | 9.38784 m |
| Estrel Hall Section A+B | 653 | 700 | 6.3703199999999995 m |
| Urban Space 2 | 26 | 8 | 3.300984 m |
| Straßburg | 83 | 60 | 2.9260800000000002 m |
| Forum Foyer 2 | 175 | 150 | 3.300984 m |
| Urban Lounge | 43 | 11 | 3.300984 m |
| Estrel Hall Section B | 257 | 200 | 6.3703199999999995 m |
| Foyer 3 | 799 | — | 5.486400000000001 m |
| Foyer 2 | 499 | — | 7.010400000000001 m |
| Foyer Auditorium 2nd Floor | 365 | — | — |
| Sky Boardroom 1 | 68 | 18 | 3.300984 m |
| 17 Rooms | 39 | 30 | 2.49936 m |
| Paris | 260 | 200 | 2.9870400000000004 m |
| Sky Boardroom 2 | 61 | 18 | 3.300984 m |
| Estrel Hall | 1,049 | 1,200 | 6.3703199999999995 m |
| Foyer 4 | 699 | — | 6.97992 m |
| 11 Rooms | 32 | 30 | 2.49936 m |
| Forum 1 | 106 | 100 | 3.300984 m |
| Foyer Auditorium 1st Floor | 510 | — | — |
| Forum A+B | 270 | 250 | 3.300984 m |
| Forum 2 | 73 | 70 | 3.300984 m |
| Convention Hall I Section A | 1,959 | 1,500 | 9.38784 m |
| Sky Lounge | 168 | 110 | 5.9954160000000005 m |
| Forum A | 147 | 150 | 3.300984 m |
| Convention Hall I Section A+B | 2,639 | 2,400 | 9.38784 m |
| Raum 11 | 90 | 110 | 3.770376 m |
| Raum 8 | 79 | 96 | 3.770376 m |
| Sky Space 4 | 106 | 84 | 3.300984 m |
| Forum Foyer 1 | 98 | 124 | 3.300984 m |
| Neukölln Speicher | 2,649 | 199 | 9.99744 m |
| Raum 15 | 187 | 243 | 3.7490400000000004 m |
| Lyon | 67 | 40 | 2.9260800000000002 m |
| Waterfront | 999 | 500 | 99.9744 m |
| Estrel Hall Section A | 395 | 350 | 6.3703199999999995 m |
| Sky Space 5 | 67 | 24 | 3.300984 m |
Facilities
- Facilities
- On-site restaurantGift shopWheelchair accessiblePets welcomeOn-site securitySemi-private spaceOutdoor space
- Food and drink
- On-site cateringOutside caterers allowed
- Business, internet and AV
- InternetBusiness centerAudiovisual facilitiesVideo conferencingVIP servicesAV equipmentOn-site AV technicians
- Event equipment
- Movable wallsStagePianoDance floorPortable heatersLoading dock
- Parking
- Paid parkingStreet parkingCoach parking
- Getting there
- TrainBusShuttleMetroTaxi
- Guest rooms and services
- VoicemailGarden viewsCity viewsConciergeLuggage storageLaundryRoom service
- Leisure
- Spa and salon
Getting there
Sonnenallee 225