About
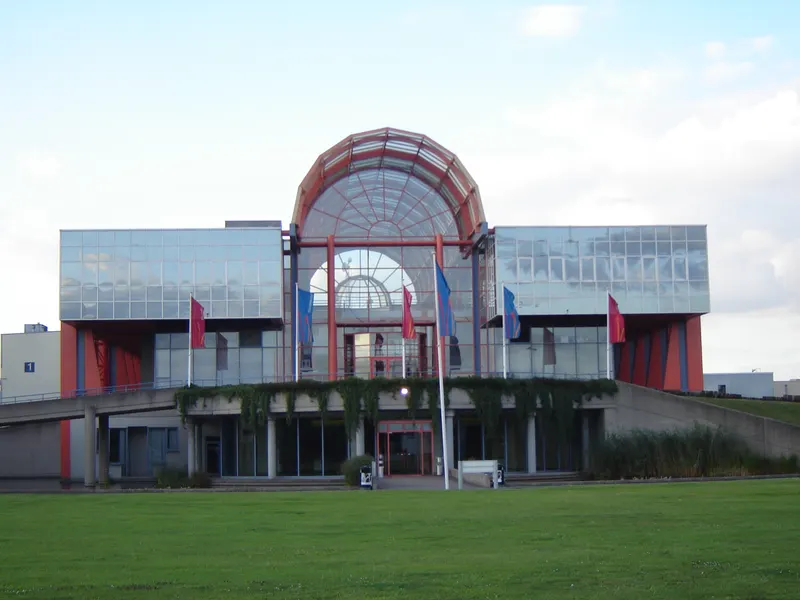
Covering an area of over 54.000 m2, Flanders Expo is the second largest exhibition center of Belgium. This venue is centrally located in Flanders and annually receives over 1 million visitors in eight modular and multi-purpose halls and FLEX Meeting Center. Space, technicality and perfectly accessible account for about 140 fairs, conferences and events each year. Under a beautiful glass dome which is located in FLEX Meeting Center, you will find the perfect meeting and seminar center for meetings up to 800 people. In this part of FLEX Meeting Center with four seminar rooms with modular walls you can receive up to 500 people. The modern reception area is perfect for celebrations, receptions or walking dinners. The Sky Lounge in hall 1, their own catering points and one point of contact make Flanders Expo a unique, multi-format event location.
Meeting space
| Flex board | 58 | 20 | 3.5 m |
| Hall 8 | 10,735 | 13,300 | 13 m |
| Flex M | 272 | 250 | 3.5 m |
| Flex XL | 850 | 800 | 5.35 m |
| Flex Lounge | 43 | 40 | 3.5 m |
| Hall 4 | 4,032 | 4,000 | 6.5 m |
| Hall 2 | 4,032 | 4,000 | 6.5 m |
| Flex meet | 625 | 500 | 3.5 m |
| Hall 7 | 4,032 | 4,000 | 6.5 m |
| Foyer | 660 | 499 | 8 m |
| Hall 1 | 19,152 | 20,000 | 11.5 m |
| Hall 3 | 4,032 | 4,000 | 6.5 m |
| Flex M+ | 338 | 300 | 3.5 m |
| Hall 5 | 4,032 | 4,000 | 6.5 m |
| Flex L | 635 | 500 | 3.5 m |
| Hall 6 | 4,032 | 4,000 | 6.5 m |
| Flex S | 126 | 120 | 3.5 m |
Facilities
- Facilities
- On-site restaurantWheelchair accessibleOn-site securitySemi-private spacePrivate spaceOutdoor space
- Food and drink
- On-site catering
- Business, internet and AV
- InternetBusiness centerAudiovisual facilitiesVideo conferencingVIP services
- Event equipment
- Movable wallsStageDance floorPortable heaters
- Parking
- Paid parkingStreet parkingCoach parking
- Getting there
- TrainBusMetroTaxi