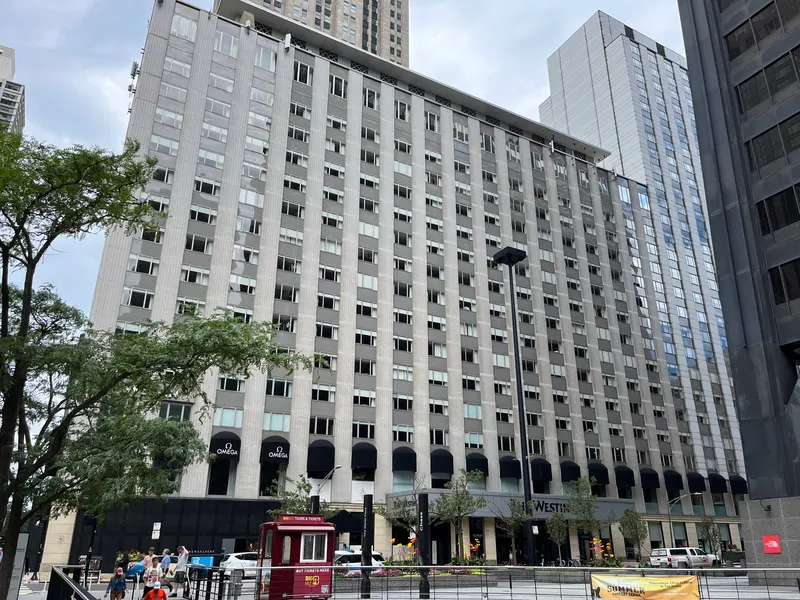
Four Seasons Hotel Chicago
About
Enjoy an unparalleled urban escape. Four Seasons Hotel Chicago recently completed a multi million-dollar renovation. The hotel offers an oasis of luxury nestled above the bustling Magnificent Mile on Chicago’s Gold Coast, a perfect blend of solace and spirited vibrancy. The lobby, illuminated by sleek hues of white marble with slate accents and gold embellishments, is brought to life with curated music programming inspired by Chicago’s diverse music scene. In collaboration with BELLOSOUND. The Social Lounge hosts live entertainment weekly, with performances by local artists featuring genres such as jazz, blues, house and more. The energetic ambiance extends from the lobby to the adjacent Adorn Bar & Restaurant presenting globally-inspired cuisine rooted in the bounty of America’s Midwest. The Hotel's 345 residentially-inspired accommodations are located on the 30-46 floors and boast unrivalled views of Lake Michigan, Michigan Avenue and the Chicago city scape. The Hotel has an incredible mix of inventory, 141 Executive Suites and an additional 44 one bedroom suites and luxury residences. Meetings and Events have access to 23,757 square feet of event space and 15 different event venues. Pair stunning space with exceptional personalized service, and creative food and beverage offerings to create an impactful and memorable event. Experience iconic luxury re-imagined, a hub of culture, style and energy, boldly reimagined to capture the essence of Chicago through inspired food, drink, art and music.
Meeting space
| LaSalle | 139 | 100 | 3.2004 m |
| Grand Ballroom | 716 | 750 | 4.2672 m |
| Ballroom - A section | 243 | 250 | 4.2672 m |
| Ballroom A&B (two-thirds) | 472 | — | 4.2672 m |
| State Room | 204 | 200 | 3.81 m |
| Walton | 96 | 60 | 3.048 m |
| Boardroom | 43 | 20 | 2.4384 m |
| Delaware | 138 | 120 | 3.6576000000000004 m |
| Lakeview Junior Ballroom | 312 | 200 | 3.3528000000000002 m |
| Pre-Assembly | 296 | 400 | 4.2672 m |
| State Room - Half Section | 102 | 100 | 3.81 m |
| Ballroom - Half Section | 358 | 378 | 4.2672 m |
| Ballroom C - section | 243 | — | 4.2672 m |
| Oak | 59 | 18 | 3.048 m |
| Lakeview Pre-Function | 115 | 200 | 3.3528000000000002 m |
| Pre-Assembly Office | 12 | — | 3.048 m |
| Ballroom - B Section | 228 | 250 | 4.2672 m |
| LaSalle - Half Section | 69 | 50 | 3.2004 m |
Facilities
- Facilities
- On-site restaurantGift shopWheelchair accessiblePets welcomeOn-site securitySemi-private space
- Food and drink
- On-site catering
- Business, internet and AV
- InternetBusiness centerAudiovisual facilitiesVideo conferencingVIP services
- Event equipment
- Movable wallsStagePianoDance floorPortable heatersLoading dock
- Parking
- Paid parkingValet parking
- Getting there
- TrainBusShuttleMetroTaxi
- Guest rooms and services
- Free local callsVoicemailOcean or water viewsCity viewsConciergeLuggage storageLaundryRoom service
- Leisure
- Indoor poolHot tubSpa and salonFitness center