
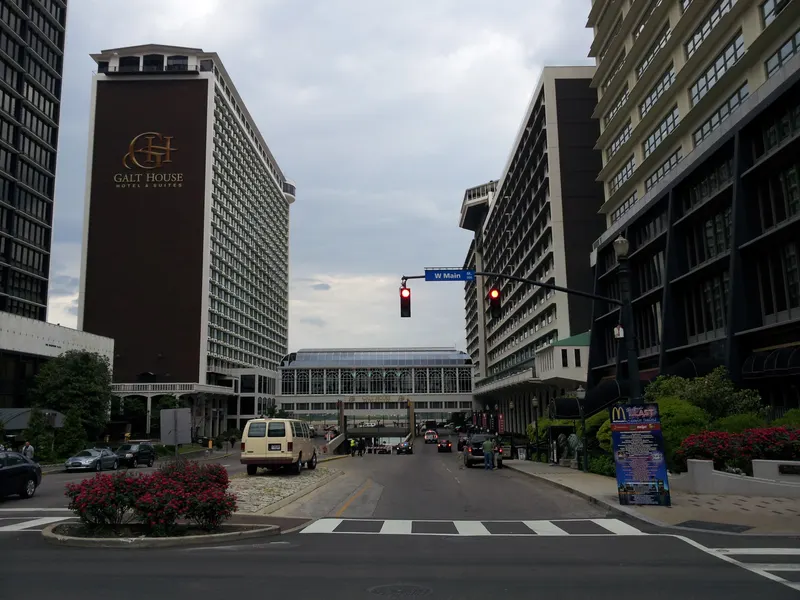
Galt House Hotel, Trademark Collection by Wyndham
About
Welcome to The Galt House Hotel also known as Legendary Louisville®️. No other hotel can grant groups access to the city like we can. Whether you have 10 to 4,000 attendees, the Galt House Hotel can accommodate you! An unrivaled meeting and event destination in Louisville hotels, The Galt House Hotel™️ can customize your needs, unlike many chain hotels, and we provide personalized service. Louisville's Only Waterfront Hotel is being reimagined through a stunning $80 million renovation. The hotel features 1,310 guest rooms and suites and stunning waterfront views of the Ohio River. Guests can enjoy dining at seven on-site restaurants and bars from casual to upscale, that provide spectacular views, Kentucky-inspired menus and world-class bourbon. Also in close proximity to premier Louisville attractions, such as Fourth Street Live! Entertainment District, Louisville Slugger Museum & Factory, Churchill Downs and Kentucky Derby Museum, Muhammad Ali Center, and Whiskey Row. Hosting meetings, events and national conventions in a city that is anything but conventional. With more than 130,000 square feet of meeting space, 50 meeting rooms, 2 ballrooms and a grand exhibit hall, the hotel can accommodate as few as 10 or up to 4,000 attendees. The attached parking garage provides covered parking for over 3,200 guests. Only seven miles from the Louisville International Airport (SDF), less than a minute from I-64, I-65 and I-71, and within a day’s drive of 50% of the US population. Our central location makes The Galt House Hotel is the perfect destination for events, meetings or conventions, allowing you to discover the best of Kentucky for an unforgettable Galt House Hotel signature experience. The Galt House Hotel is reimagining itself with fresh designs and furnishings in our guest rooms and public spaces, new restaurant concepts, and even deeper roots in our community. Please see our Virtual Tour for more details. Our FEMA Number is - KY5082
Meeting space
| Brown | 101 | 120 | 3.048 m |
| Daisy | 396 | 530 | 3.048 m |
| Jasmine | 72 | 87 | 3.3528000000000002 m |
| McCreary | 171 | 183 | 3.048 m |
| Violet Room | 148 | 90 | 3.3528000000000002 m |
| Taylor | 116 | 120 | 3.048 m |
| Lily | 133 | 105 | 3.3528000000000002 m |
| Beckham | 137 | 151 | 3.048 m |
| Walnut | 60 | 60 | 2.4384 m |
| Willis | 115 | 151 | 3.048 m |
| Nunn | 185 | 220 | 3.048 m |
| Grand Ballroom B | 553 | 630 | 6.7056000000000004 m |
| Meeting/Event Registration West Tower (3 Level) | 30 | — | 2.4384 m |
| Meeting/Event Registration East Tower (2 Level) | 560 | — | 2.8956 m |
| French | 263 | 300 | 3.048 m |
| Grand Hall + Foyer | 2,185 | — | — |
| Waterfront Conference Room | 57 | — | — |
| Breathitt | 179 | 220 | 3.048 m |
| Stopher | 224 | 240 | 3.048 m |
| Grand Ballroom C | 553 | 630 | 6.7056000000000004 m |
| Willow | 140 | 150 | 3.9624 m |
| Fields | 52 | 65 | 2.7432000000000003 m |
| Cochran with Addition | 671 | 715 | 6.096 m |
| Combs Chandler | 264 | 311 | 3.048 m |
| Franklin Boardroom | 47 | 20 | 2.7432000000000003 m |
| Grand Ballroom B/C | 1,107 | 1,240 | 6.7056000000000004 m |
| Jones | 270 | 286 | 3.048 m |
| Collins | 57 | 60 | 3.048 m |
| Cochran | 418 | 400 | 6.096 m |
| Laffoon | 171 | 170 | 2.7432000000000003 m |
| Terrace Room | 96 | 125 | 2.4384 m |
| Sampson | 197 | 225 | 2.7432000000000003 m |
| Bradley | 30 | 40 | 2.7432000000000003 m |
| Exhibit Hall | 1,220 | 1,000 | 3.3528000000000002 m |
| Clements | 137 | 140 | 3.048 m |
| Wilson | 68 | 60 | 3.048 m |
| Dogwood | 95 | 90 | 2.7432000000000003 m |
| Grand Ballroom | 2,139 | 2,288 | 5.3340000000000005 m |
| Grand Ballroom A/B | 1,613 | 1,840 | 6.7056000000000004 m |
| Azalea | 110 | 100 | 3.3528000000000002 m |
| Poplar | 48 | 44 | 2.4384 m |
| Carroll Ford | 306 | 320 | 3.048 m |
| Coe | 202 | 200 | 3.048 m |
| Morrow | 90 | 100 | 2.7432000000000003 m |
| Archibald with Addition | 1,013 | 968 | 6.096 m |
| Stanley | 94 | 90 | 3.048 m |
| Archibald Cochran Ballroom | 1,337 | 1,512 | 3.3528000000000002 m |
| Wilkinson | 197 | 225 | 2.7432000000000003 m |
| Grand Ballroom A | 1,060 | 1,220 | 6.7056000000000004 m |
| Archibald | 760 | 765 | 6.096 m |
| Holly | 101 | 100 | 2.7432000000000003 m |
| Grand Ballroom + Foyer | 2,961 | — | — |
| Waterford Room | 235 | 400 | 2.7432000000000003 m |
| Ballroom Foyer (Reception) | 560 | 23 | 3.5052000000000003 m |
| Archibald Stage | 66 | — | 4.2672 m |
| Segel | 275 | 310 | 3.048 m |
Facilities
- Facilities
- On-site restaurantFree airport shuttleGift shopWheelchair accessibleCar rentalPets welcomeOn-site securitySemi-private spaceExtended stayPrivate spaceOutdoor space
- Food and drink
- On-site catering
- Business, internet and AV
- InternetBusiness centerAudiovisual facilitiesVideo conferencingVIP services
- Event equipment
- Movable wallsStagePianoDance floorPortable heatersLoading dock
- Parking
- Paid parkingValet parkingStreet parkingCoach parking
- Getting there
- BusShuttleTaxi
- Guest rooms and services
- Free local callsFree toll-free callsVoicemailOcean or water viewsCity viewsConciergeLuggage storageLaundryRoom service
- Leisure
- Outdoor poolSpa and salonFitness center
Getting there
140 N 4th St, None
