About
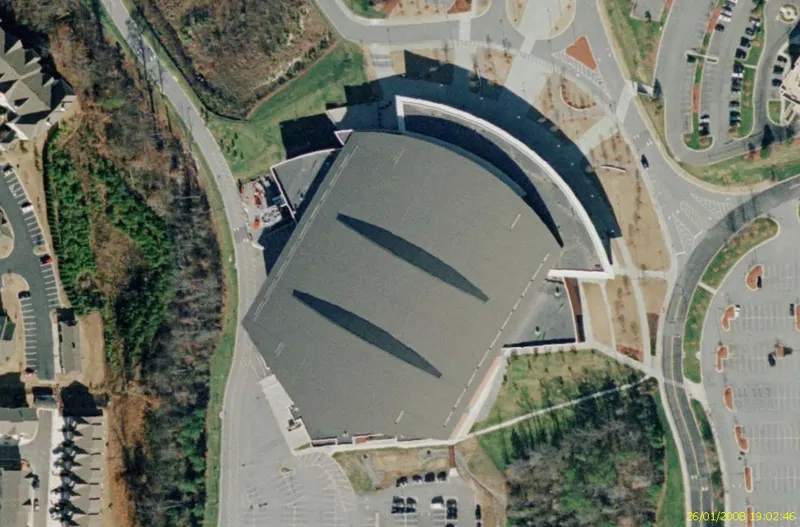
Just 30 minutes north of Atlanta, the Gas South District features a range of flexible meeting spaces. The 13,000-sf Gas South Arena features a state-of-the-art house reduction system, accommodating groups starting at 3,500 attendees. It's the 'go-to' venue for tradeshows, large faith-based conventions, sporting events, corporate and social events. The Gas South District is in the midst of an exciting expansion that will double the Convention Center's current 50,000-sf Exhibit space to 100,000 sf of Exhibit space, with 15,000-sf of pre-function space. There's also a 22,000-sf grand ballroom, and the $130 million dollar expansion and renovation investment will add new meeting and breakout rooms, enhance, update and improve the facilities and technology. Additional upgrades include outdoor courtyard space, ideal for pre-function events or post-meeting cocktail receptions. The expansion will also add a 347-room, full-service, headquarters hotel, the Westin Atlanta Gwinnett (expected completion date in 2024). Surrounding the campus, a new Gateway Park is under development, creating an enhanced, tree-filled gateway to the District from the surrounding hotels and restaurants. The "Main Street" area fronting the Convention Center is an entertainment district, where guests can enjoy a beverage while they walk to hotel, dining or another on-site event. The Gas South Theater, located adjacent to the Convention Center offers superior technology and 708 fixed seats, ideal for concerts, performing arts, a corporate presentation. We can also offer this space as overflow to an existing Conference at the District, or by adding an entertainment component such as comedy shows! Gas South District 's experienced, professional staff is ready to help secure everything from complex data and audio-visual set-ups to delicate catering logistics. On-site catering is provided by Atlanta's award-winning culinary champs, Proof of the Pudding. The Gas South District staff takes the stress out of event planning, elevating the meeting environment, whether you are planning a virtual, hybrid or live meeting.
Meeting space
| Magnolia B | 173 | 150 | 4.8768 m |
| Cypress | 156 | 165 | 3.6576000000000004 m |
| Exhibit Hall ABCD | 8,312 | — | 9.144 m |
| Salon 5 & 6 | 501 | 510 | 7.62 m |
| Exhibit Halls AB | 3,716 | 2,900 | 9.144 m |
| Terrace | 590 | — | — |
| Gas South Theater | 0 | — | — |
| Peachtree B | 69 | 60 | 3.6576000000000004 m |
| Salon 4 & 5 | 418 | 462 | 7.62 m |
| Thomas P. "Tommy" Hughes Ballroom | 2,006 | 2,000 | 7.62 m |
| Salon 6 | 250 | 256 | 7.62 m |
| Salon 5 | 250 | 256 | 7.62 m |
| Salon 4 | 167 | 224 | 7.62 m |
| Exhibit Halls CD | 4,605 | 4,161 | 9.144 m |
| Magnolia C | 173 | 150 | 4.8768 m |
| Salon 2 | 167 | 224 | 7.62 m |
| Salon 1 | 250 | 272 | 7.62 m |
| Exhibit Hall C | 2,337 | 2,099 | 9.144 m |
| Foyer A | 0 | — | 7.62 m |
| Salon 3 | 418 | 462 | 7.62 m |
| Dogwood | 98 | 94 | 3.6576000000000004 m |
| Exhibit Hall D | 2,268 | 2,100 | 9.144 m |
| Exhibit Halls ABC | 6,043 | 5,762 | 9.144 m |
| Salon 1 & 2 & 3 | 836 | 867 | 7.62 m |
| Salon 1 & 2 | 418 | 432 | 7.62 m |
| Magnolia A | 204 | 150 | 4.8768 m |
| Exhibit Hall B | 1,864 | 1,485 | 9.144 m |
| Exhibit Halls BCD | 6,470 | 6,149 | 9.144 m |
| Executive Boardroom | 77 | 24 | 3.6576000000000004 m |
| Maple | 151 | 144 | 3.6576000000000004 m |
| Hudgens Grand Hall | 204 | 168 | 7.62 m |
| Foyer B | 0 | — | 7.62 m |
| Gas South Arena | 1,858 | 13,000 | 21.336000000000002 m |
| Exhibit Halls BC | 4,201 | 4,800 | 9.144 m |
| Peachtree B | 62 | 72 | 3.6576000000000004 m |
| Sycamore | 109 | 120 | 3.6576000000000004 m |
| Exhibit Hall A | 1,841 | 1,800 | 9.144 m |
| Peachtree A | 69 | 60 | 3.6576000000000004 m |
| Salon 4 & 5 & 6 & 7 | 836 | 816 | 7.62 m |
| Hudgens Classic Room | 185 | 164 | 4.8768 m |
| Salon 6 & 7 | 418 | 462 | 7.62 m |
| Peachtree A | 62 | 60 | 3.6576000000000004 m |
| Salon 7 | 167 | 224 | 7.62 m |
| Magnolia | 551 | 572 | 4.8768 m |
| Oak | 156 | 135 | 3.6576000000000004 m |
Facilities
- Facilities
- Wheelchair accessibleOn-site security
- Food and drink
- On-site catering
- Business, internet and AV
- Audiovisual facilitiesVideo conferencingHigh-speed internetAV equipmentOn-site AV technicians
- Event equipment
- StagePianoDance floorPortable heatersLoading dock
- Parking
- Paid parkingValet parkingCoach parking
- Getting there
- ShuttleTaxi
- Guest rooms and services
- Garden viewsCity viewsConcierge
Getting there
6400 Sugarloaf Parkway