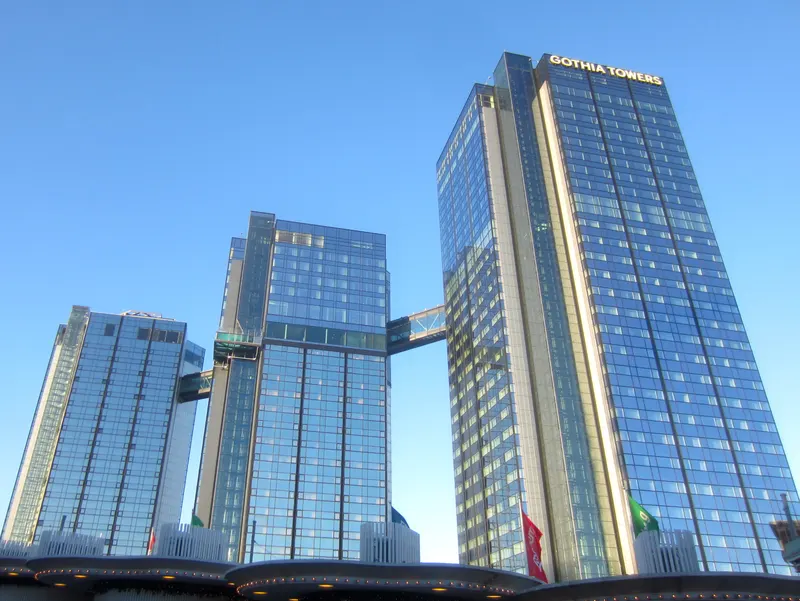
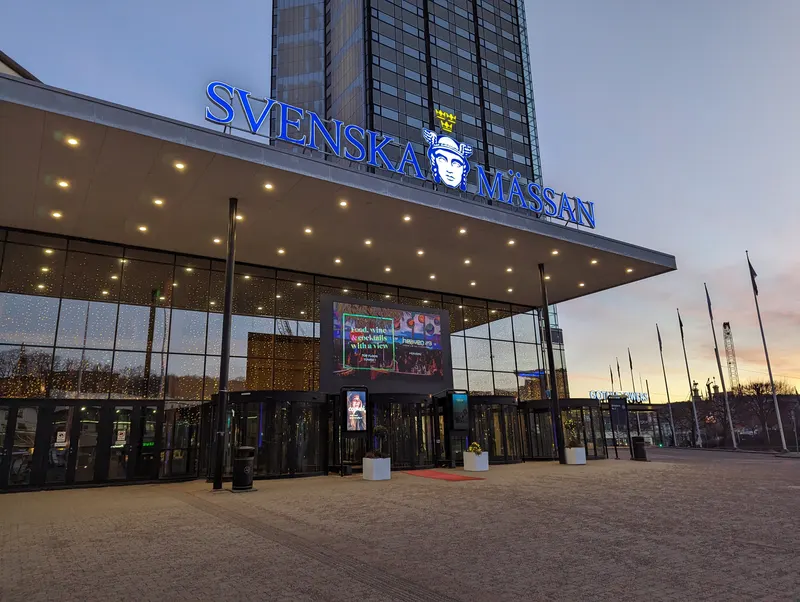
Gothia Towers/The Swedish Exhibition & Congress Centre
About
Located in the heart of Gothenburg, Sweden's second largest city, Gothia Towers and the Swedish Exhibition & Congress Centre form one of Northern Europe's largest fully integrated meeting venues. Just 20 minutes from Gothenburg Landvetter Airport, the venue offers everything under one roof, making it easy for delegates to move between accommodation, meeting rooms, exhibition halls, restaurants and event spaces. With more than 100 years of experience in hosting international congresses, corporate meetings, conferences, exhibitions and events, we provide a full-service venue supported by an experienced English-speaking project team. Our flexible facilities can accommodate everything from executive meetings and training sessions to scientific conferences, product launches and large international conventions. VENUE HIGHLIGHTS • Everything under one roof. One contract, one contact • More than 40,000 sqm of flexible event space • Over 60 meeting rooms and event spaces • Capacity for up to 1,500 delegates in the Congress Hall, • 1,200 hotel rooms and suites • Five restaurants, bars and a three-floor spa • Dedicated project manager for every event • In-house catering, event production, technical services, security, freight logistics and venue dressing • Walking distance to Gothenburg city centre, attractions and public transport • Only 20 minutes from Gothenburg Landvetter Airport • 4000 additional hotel rooms within 10 minutes from the venue • 24 hour hold on meeting rooms booked for multiple days at no extra cost MEETING & EVENT FACILITIES Our meeting spaces are designed to support events of every size, from small board meetings, large corporate events to international congresses and exhibitions for up to 5000 people. We offer over 60 meeting rooms and spaces. All meeting rooms include basic AV such as projector, screen sound system. Dedicated conference technician included in meeting rooms with a capacity of more than 120 delegates during meeting hours (8 hours per day). Flexible layouts, integrated exhibition areas and modern infrastructure allow us to tailor each event to your specific requirements. ACCOMMODATION Gothia Towers offers 1,200 modern hotel rooms and suites across three interconnected towers, including the boutique Upper House hotel and SPA. Delegates enjoy seamless indoor access between hotel rooms, meeting facilities and restaurants without ever leaving the building. At Gothia Towes we offer all hotel guest complimentary breakfast buffet, gym access and public Wi-Fi. This hotel is equal to a four-star hotel. At Upper House we offer all hotel guests complimentary a la carte breakfast, spa entrance, gym access and Wi-Fi. This hotel is equal to a five-star hotel. FOOD & BEVERAGE Our in-house culinary team creates everything from coffee breaks and working lunches to gala dinners and banquets, with a strong focus on locally sourced ingredients, seasonal menus and high-quality dining experiences. Organic and Fairtrade-certified coffee is served throughout the venue. EVENT TECHNOLOGY Our experienced in-house technical team supports every stage of your event, from presentations and hybrid meetings to large-scale productions. We offer over 60 meeting rooms and spaces. All meeting rooms includes basic AV such as projector, screen sound system. Dedicated conference technician included in meeting rooms with a capacity of more than 120 delegates during meeting hours (8hours/day). High-capacity redundant internet connections and venue-wide public Wi-Fi provide reliable connectivity for even the most demanding events. SUSTAINABILITY & SAFETY Sustainability and safety are integrated into everything we do. We are certified according to ISO 20121 for sustainable event management and operate with a strong focus on reducing environmental impact through renewable energy, circular solutions, responsible sourcing and waste reduction. We are Safehotels certified.
Meeting space
| Hall A | 3,450 | — | 4.9 m |
| F3 | 200 | 140 | 5 m |
| Seasons | 1,500 | 900 | — |
| Bryggan | 210 | 150 | 2.9 m |
| A4 | 300 | 210 | 4.9 m |
| R22+R23 | 95 | 50 | 2.8 m |
| R37 | 26 | 10 | 2.4 m |
| Restaurant Mix | 250 | 250 | — |
| A5 | 450 | 280 | 4.9 m |
| R36 | 52 | 14 | 2.4 m |
| R38 | 26 | 10 | 2.4 m |
| A6 | 277 | 220 | 4.9 m |
| R18 | 86 | 70 | 3 m |
| R17 | 84 | 50 | 3 m |
| Congress Hall - Auditorium | 2,000 | 1,500 | 7 m |
| Hall B | 10,400 | 7,000 | 9 m |
| Expo Hall | 550 | — | — |
| R17+R18 | 170 | 130 | 3 m |
| R22 | 45 | 30 | 2.8 m |
| R2 | 120 | 70 | 2.7 m |
| Hall E | 2,000 | — | 4.9 m |
| H1+H2 | 750 | 500 | 4.9 m |
| F2 | 225 | 140 | 5 m |
| R14 | 97 | 50 | 2.7 m |
| Star | 47 | 16 | 2.7 m |
| F1 | 210 | 140 | 5 m |
| R25 | 45 | 30 | 2.8 m |
| Scandinavium | 4,100 | 12,000 | — |
| J2 | 168 | 130 | 5.4 m |
| G2 | 300 | 220 | 3.7 m |
| E3 | 200 | 170 | 4.3 m |
| R13 - The Studio | 48 | 20 | 2.7 m |
| F6 | 340 | 260 | 5 m |
| E2 | 165 | 140 | 4.3 m |
| A2 | 300 | 230 | 4.9 m |
| Hall F | 3,800 | — | 7 m |
| Horizon | 97 | 16 | 2.7 m |
| A3 | 390 | 290 | 4.9 m |
| R26 | 45 | 30 | 2.8 m |
| R24+R25 | 95 | 50 | 2.8 m |
| Hall G | 2,500 | — | 3.7 m |
| R11 | 45 | 30 | 2.7 m |
| Hall C | 3,370 | 2,800 | 12 m |
| R12 | 45 | 30 | 2.7 m |
| E1 | 225 | 170 | 4.3 m |
| R5+R6 | 90 | 50 | 2.8 m |
| Congress Hall - Banquet | 1,200 | 1,200 | 7 m |
| R15 | 48 | 30 | 2.7 m |
| Skyline | 47 | 16 | 2.7 m |
| R7 | 36 | 20 | 2.8 m |
| E4 | 460 | 300 | 4.3 m |
| G1 | 310 | 220 | 3.7 m |
| VIP Lounge | 138 | 25 | 2.4 m |
| R31 | 69 | 50 | 2.4 m |
| R3 | 56 | 12 | 2.6 m |
| R21 | 45 | 30 | 2.8 m |
| A1 | 350 | 240 | 4.9 m |
| View | 97 | 16 | 2.7 m |
| H2 | 380 | 300 | 4.9 m |
| F5 | 440 | 360 | 5 m |
| The Congress Foyer | 1,200 | 1,000 | — |
| R9 | 46 | 20 | 2.7 m |
| R24 | 45 | 30 | 2.8 m |
| J1 | 225 | 196 | 5.4 m |
| G4 | 330 | 300 | 3.7 m |
| F4+F5 | 900 | 600 | 5 m |
| R33 | 26 | 10 | 2.4 m |
| Hall H | 1,400 | 500 | 4.9 m |
| R23 | 45 | 30 | 2.8 m |
| R34 | 26 | 10 | 2.4 m |
| R6 | 42 | 30 | 2.8 m |
| F4 | 460 | 360 | 5 m |
| Imagine | 360 | 300 | — |
| R11+R12 | 90 | 50 | 2.7 m |
| R16 | 76 | 36 | 2.7 m |
| G3 | 500 | 370 | 3.7 m |
| R35 | 26 | 10 | 2.4 m |
| R5 | 42 | 30 | 2.8 m |
| A7 | 230 | 170 | 4.9 m |
| R4 | 73 | 36 | 2.6 m |
| H1 | 310 | 250 | 4.9 m |
Facilities
- Facilities
- On-site restaurantWheelchair accessibleCar rentalOn-site security
- Food and drink
- On-site catering
- Business, internet and AV
- InternetBusiness centerAudiovisual facilitiesVideo conferencingVIP services
- Event equipment
- Movable wallsStagePianoDance floorPortable heatersLoading dock
- Parking
- Paid parkingValet parking
- Getting there
- TrainBusShuttleTaxi
- Guest rooms and services
- Garden viewsCity viewsConciergeLuggage storageLaundryRoom service
- Leisure
- Outdoor poolIndoor poolSpa and salon
Getting there
Maessans Gata 24, Box 5184