

Mar 12–14, 2027
 United StatesTacomaGreater Tacoma Convention & Trade Center
Organized by L&L Exhibition Management, Inc.
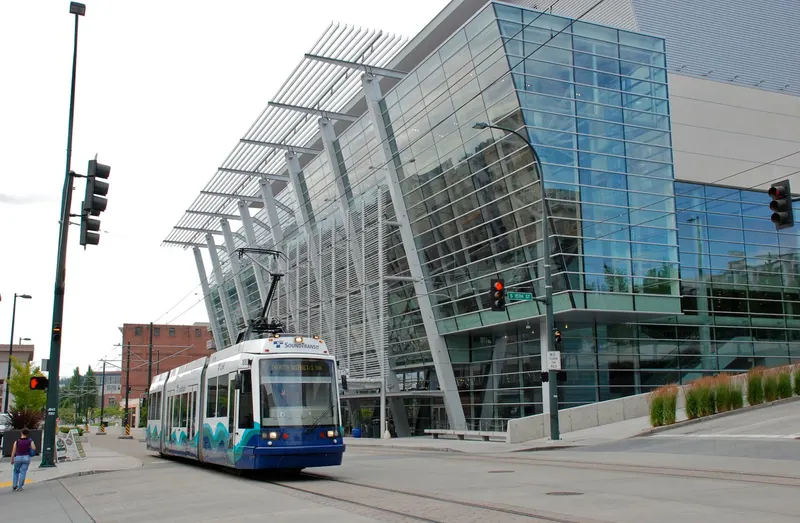
Get Ready for Something Greater! Recognized as a Top Convention Center in North America multiple years in a row by EXHIBITOR Magazine. The GTCC consists of 119,000+ square feet of combined meeting and prefunction space with floor-to-ceiling views of vibrant, glass-inspired, downtown Tacoma. Our floor plan flows easily from one room to the next to help make your event run seamlessly. Versatile meeting rooms include a 50,000 square foot, column-free exhibition hall, a 13,650 square foot ballroom and 12 more spaces with flexible options. Tacoma offers the genuine Northwest experience at a better value. Your attendees will enjoy the distinct Tacoma experience of a smaller city with the metropolitan amenities and cultural opportunities of a larger city. The GTCC is surrounded by fabulous dining, attractions, light rail service, and three premium hotels, including Hotel Murano, a glass-art boutique hotel, Courtyard by Marriott, and our newest full-service property, the Marriott Tacoma Downtown, which adjoins tot the convention center. Your group will be impressed with our delicious, creative, menu offerings which include fresh, local products. Plan your next event with our team of experts in this contemporary facility that showcases the beautiful and genuine Pacific Northwest. Easy freeway access; located just 20 miles from Seattle -Tacoma International Airport. Contact us or visit our website for additional information or to schedule a virtual tour.
| Third Floor North Pre-function | 326 | 10 | 9.7536 m |
| Meeting Room 317 | 144 | 140 | 5.486400000000001 m |
| Ballroom D | 425 | 400 | 7.214616000000001 m |
| Ballroom ABC | 809 | 800 | 7.214616000000001 m |
| Meeting Room 316 & 317 | 327 | 310 | 5.486400000000001 m |
| Exhibit Hall A | 2,062 | 1,900 | 9.144 m |
| Third Floor Registration Area | 525 | 10 | 4.2672 m |
| Ballroom C | 204 | 200 | 7.214616000000001 m |
| Ballroom ABCD | 1,242 | 1,200 | 7.214616000000001 m |
| Meeting Room 406 | 42 | 40 | 3.6576000000000004 m |
| Meeting Room 404 | 76 | 70 | 3.6576000000000004 m |
| Ballroom BCD | 833 | 800 | 7.214616000000001 m |
| Ballroom Pre-function East | 581 | 240 | 9.144 m |
| Meeting Room 315 & 316 | 327 | 310 | 5.486400000000001 m |
| Meeting Room 315 | 144 | 140 | 5.486400000000001 m |
| Exhibit Hall AB | 4,645 | 4,250 | 9.144 m |
| Exhibit Hall B | 2,536 | 2,200 | 9.144 m |
| Meeting Room 315, 316 & 317 | 473 | 450 | 5.486400000000001 m |
| Ballroom CD | 629 | 650 | 7.214616000000001 m |
| Meeting Room 407 | 136 | 140 | 4.062984 m |
| Meeting Room 403 | 38 | 30 | 3.6576000000000004 m |
| Boardroom South | 73 | 18 | 2.4384 m |
| Ballroom A | 408 | 400 | 7.214616000000001 m |
| Ballroom AB | 613 | 650 | 7.214616000000001 m |
| Exhibit Hall Pre-function Area | 815 | 360 | 4.572 m |
| Meeting Room 318 | 161 | 140 | 5.486400000000001 m |
| Meeting Room 405 | 83 | 90 | 3.6576000000000004 m |
| Ballroom BC | 408 | 400 | 7.214616000000001 m |
| Boardroom North | 66 | 18 | 2.4384 m |
| Meeting Room 316 | 183 | 170 | 5.486400000000001 m |
United StatesTacomaGreater Tacoma Convention & Trade Center
Organized by L&L Exhibition Management, Inc.