

approx. Feb
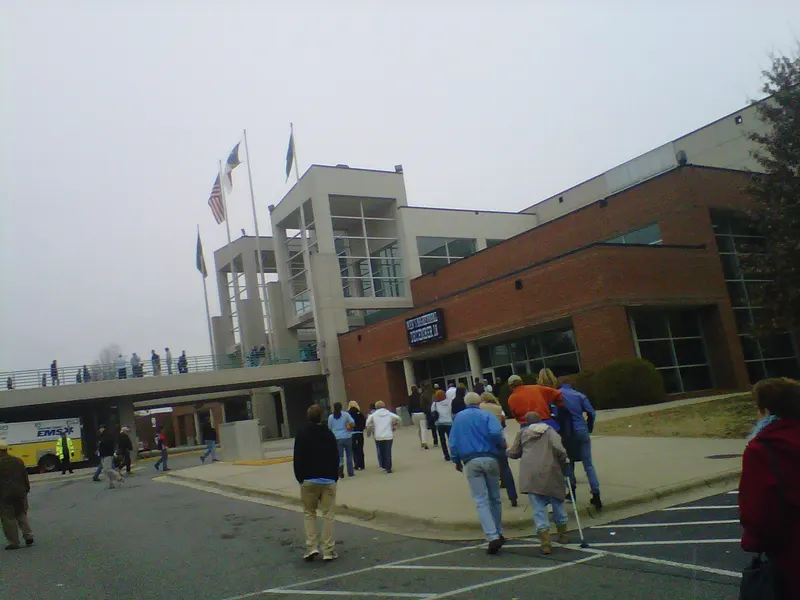
 United StatesGreensboroGreensboro Coliseum Complex
Organized by Southeast Productions, Inc.
The Greensboro Coliseum Complex consists of four separately marketed venues – the Greensboro Coliseum with a seating capacity of over 23,500, a 150,000 sq ft Special Events Center, a 30,000 sq ft Pavilion & 2,400-seat War Memorial Auditorium.
| Meeting Room 4 | 263 | 144 | 3.057144 m |
| Promoter Suite 5 | 33 | — | — |
| Meeting Room 3 | 289 | 360 | 3.1394400000000005 m |
| Room # 3 | 89 | — | — |
| Plaza | 1,114 | — | — |
| Meeting Room 5 Board Room | 289 | 52 | — |
| Meeting Room 8 | 109 | 75 | 3.1394400000000005 m |
| Room # 6 | 74 | — | — |
| Meeting Room 7 | 109 | 75 | 3.1394400000000005 m |
| Promoter Suite 2 | 44 | — | — |
| Meeting Room 2 | 163 | 144 | 3.1394400000000005 m |
| Odeon Theatre | 0 | 300 | — |
| Pavilion | 2,787 | 1,500 | — |
| Meeting Room 1 | 325 | 360 | 3.1394400000000005 m |
| Promoter Suite 1 | 47 | — | — |
| War Memorial Auditorium | 0 | 2,458 | — |
| Carlyle Club | 371 | — | — |
| East Wing C | 5,752 | 4,760 | 9.162288 m |
| Promoter Suite 4 | 53 | — | — |
| Bridge | 743 | — | — |
| Room # 2 | 89 | — | — |
| West Wing A | 3,364 | 208 | 6.726936 m |
| Room # 5 | 74 | — | — |
| Greensboro Coliseum | 0 | 23,500 | — |
| Room # 1 | 89 | — | — |
| Room # 4 | 89 | — | — |
| Room # 7 | 59 | — | — |
| West Wing B | 2,006 | 2,200 | 9.162288 m |
| Promoter Suite 3 | 26 | — | — |
United StatesGreensboroGreensboro Coliseum Complex
Organized by Southeast Productions, Inc.