
About
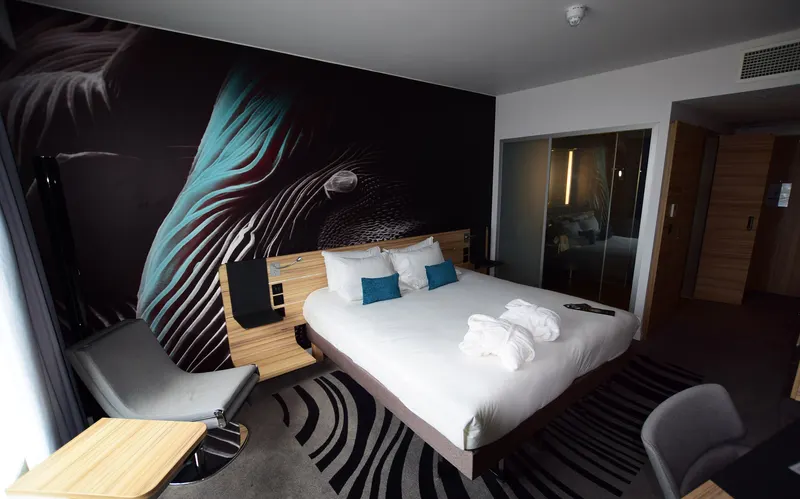
Hilton London Canary Wharf is strategically located in the centre of the dynamic Canary Wharf business district, providing exceptional accessibility across London and key transport hubs, including London City Airport within just 11 minutes. The hotel features sophisticated guestrooms and suites – the largest standard rooms within the Hilton London portfolio – all equipped with WiFi, LCD TV, international power outlets, in-room safe, tea and coffee facilities, iron and ironing board, and premium bathroom amenities. For elevated comfort and productivity, Executive Rooms and Suites situated on the upper floors offer enhanced services, including exclusive access to the Executive Lounge. Guests can also take advantage of comprehensive wellbeing facilities, including a fully equipped fitness centre, steam room and sauna. The property boasts 8 contemporary and adaptable meeting spaces, complemented by a versatile function suite accommodating up to 400 delegates or divisible into two fully equipped rooms. Supported by state-of-the-art audiovisual technology, a dedicated events team and a 24/7 Business Centre, Hilton London Canary Wharf is designed to deliver seamless and successful meetings and corporate events. The hotel’s TwoRuba bar brings a refined atmosphere to business or social occasions, offering a modern dining menu paired with expertly crafted signature cocktails in a stylish setting.
Meeting space
| Meeting Room 3 & 4 & 5 | 185 | 120 | 3.048 m |
| Meeting Room 4 | 60 | 42 | 2.7 m |
| Meeting Room 7 | 37 | 30 | 3.048 m |
| Meeting Room 3 | 60 | 38 | 3.048 m |
| Meeting Room 5 | 61 | 42 | 2.7 m |
| Meeting Room 4 | 67 | 38 | 3.048 m |
| Meeting Room 2 | 35 | 20 | 3.048 m |
| Quayside Suite 2 | 171 | 180 | 3.048 m |
| Meeting Room 3 & 4 | 117 | 72 | 3.048 m |
| Meeting Room 6 | 37 | 20 | 3.048 m |
| Executive Boardroom | 35 | 12 | 3.048 m |
| Meeting Room 1 | 35 | 20 | 3.048 m |
| Quayside Suite 1 & 2 | 357 | 400 | 3.048 m |
| Meeting Room 3 & 4 | 112 | 1,210 | 2.7 m |
| Quayside Suite 1 | 171 | 180 | 3.048 m |
| Meeting Room 5 | 67 | 38 | 3.048 m |
| Meeting Room 4 & 5 | 135 | 72 | 3.048 m |
| Meeting Room 4 & 5 | 121 | 100 | 2.7 m |
| Business Lounge | 35 | — | 2.7 m |
Facilities
- Facilities
- On-site restaurantWheelchair accessiblePets welcomeOn-site security
- Food and drink
- On-site cateringOutside caterers allowed
- Business, internet and AV
- InternetBusiness centerAudiovisual facilitiesVideo conferencing
- Event equipment
- StageDance floor
- Parking
- Paid parkingCoach parking
- Getting there
- TrainBusMetroTaxi
- Guest rooms and services
- City viewsConciergeLuggage storageLaundryRoom service
- Leisure
- Fitness center
Getting there
South Quay, Marsh Wall
