About
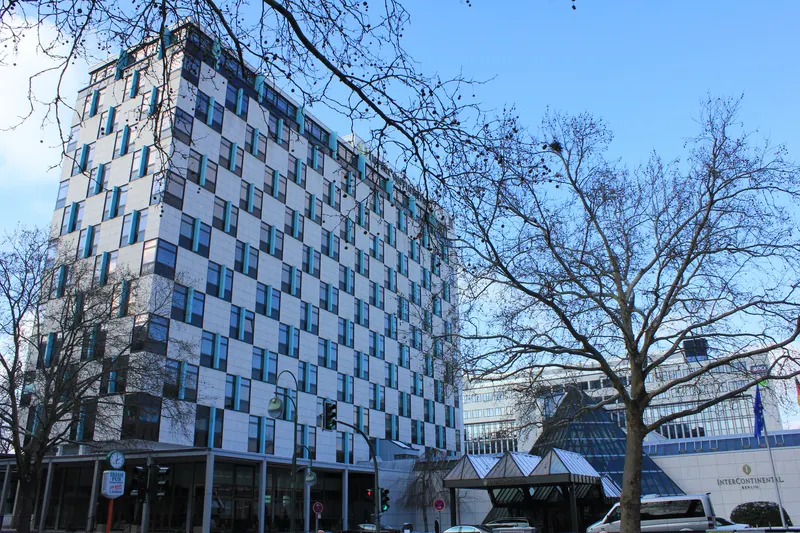
The most ‘Berlin’ hotel in Berlin! The Hotel Berlin, Berlin, a member of Radisson Individuals is located in the beating heart of Berlin city west. The neighbourhood has reclaimed its role as the city’s government and embassy quarter within walking distance of must-see sights – Tiergarten and the Victory Column, Ku’Damm and KaDeWe. Prepare to live and breathe this vibrant city, catch our exclusive Berlin-inspired fragrance as it diffuses around the building. In over two thirds of our 701 comfortable and cool guest rooms, meet your You, Me, & Berlin host. Get ready to tackle big questions and come up with even bigger solutions in our meeting and event spaces with over 4,000 square meters—go from boardrooms to breakout areas with ease! Our 26, innovatively designed meeting rooms, 20 Meeting Suits and event spaces are fully equipped to make your event a success. Whether you're hosting a sports team, a pharmaceutical meeting, or a healthcare event, our hotel offers the perfect setting. As a Radisson Sports Approved hotel, we understand the unique needs of sports groups and provide facilities designed to support peak performance and recovery. In addition, our Healthcare Venue certification makes us a trusted choice for pharmaceutical and healthcare events, ensuring compliance, professionalism, and exceptional service.
Meeting space
| Berlin 4+5 | 120 | 160 | 5 m |
| C1 | 21 | 6 | 2.98 m |
| A4 | 72 | 80 | 2.1 m |
| Berlin 1+2 | 180 | 260 | 5 m |
| Berlin 4+5+6 | 180 | 260 | 5 m |
| Multifunktionsraum | 140 | 150 | 3 m |
| Boardroom - B1 | 30 | 10 | 3.24 m |
| Berlin 6 | 60 | 80 | 5 m |
| Boardroom - B8 | 28 | 25 | 3.27 m |
| C2 | 99 | 20 | 2.8 m |
| Boardroom - B7 | 28 | 25 | 3.27 m |
| A3 | 50 | 40 | 3 m |
| Berlin 4 | 60 | 80 | 5 m |
| Foyer A2 | 213 | — | 2.89 m |
| Meetingroom - B5 | 225 | 250 | 4.1 m |
| Boardroom - B2 | 30 | 10 | 2.84 m |
| Boardroom - B4 | 49 | 20 | 3.24 m |
| Berlin 5+6 | 120 | 160 | 5 m |
| C3 | 71 | 15 | 3 m |
| A2 | 46 | 40 | 2.99 m |
| Berlin 3+4+5+6 | 363 | 360 | 5 m |
| Gruppenrestaurant | 400 | 360 | 3 m |
| Boardroom - B3 | 33 | 8 | 3.24 m |
| Berlin 5 | 60 | 80 | 5 m |
| A1 | 73 | 90 | 2.89 m |
| Lobby | 300 | — | — |
| Berlin 1+2+3 | 360 | 520 | 5 m |
| Berlin 1 | 90 | 180 | 5 m |
| Berlin-Berlin | 543 | 1,200 | 5 m |
| C4 | 162 | 150 | 3 m |
| Boardroom - B6 | 33 | 20 | 3.27 m |
| Tagungsinsel | 30 | 10 | 2.5 m |
| Berlin 2 | 90 | 180 | 5 m |
| Foyer A1 | 67 | — | 2.89 m |
| Foyer C | 600 | 550 | 3 m |
| Foyer B | 75 | 100 | 3 m |
| Berlin 3 | 180 | 260 | 5 m |
Facilities
- Facilities
- On-site restaurantGift shopWheelchair accessiblePets welcome
- Food and drink
- On-site cateringOutside caterers allowed
- Business, internet and AV
- Business centerAudiovisual facilitiesVideo conferencingHigh-speed internetOn-site AV technicians
- Event equipment
- Movable wallsStageDance floor
- Parking
- Paid parkingStreet parkingCoach parking
- Getting there
- TrainBusMetroTaxi
- Guest rooms and services
- VoicemailLuggage storageLaundryRoom service
- Leisure
- Fitness center