
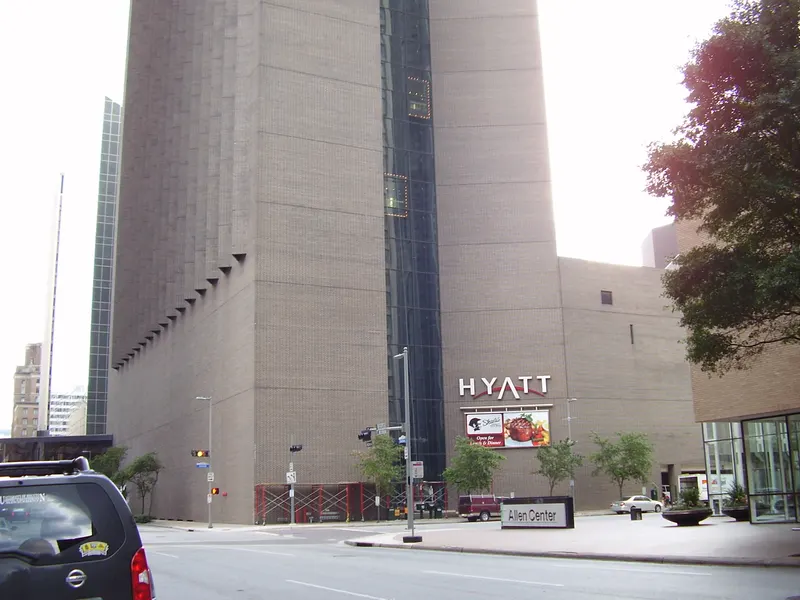

Hyatt Regency Houston Downtown
About
Hyatt Regency Houston Downtown is one of the city’s premier large-scale convention hotels, proudly ranked as Houston’s third-largest hotel and perfectly positioned in the heart of the downtown business and cultural district. Ideal for corporate meetings, conferences, conventions, and incentive programs, the hotel offers unmatched access to Houston’s top attractions and business hubs. Located within walking distance of the Theater District, George R. Brown Convention Center, Daikin Park, Toyota Center, and an array of acclaimed downtown restaurants and nightlife, the hotel provides planners and attendees with convenience, connectivity, and vibrant local experiences—all without the need for transportation. The property features 42 state-of-the-art meeting and event rooms totaling 72,000 square feet of flexible meeting space, thoughtfully designed across five dedicated meeting floors. All venues are just steps from guest room elevators within the hotel’s stunning 30-story, light-filled atrium lobby, helping planners minimize commute time, streamline logistics, and maximize attendee engagement and networking. With 955 recently renovated guest rooms and suites, including 21 spacious suites, Hyatt Regency Houston Downtown offers modern accommodations with panoramic city views, ensuring comfort and productivity for group travelers and executive guests alike. On-site dining enhances the attendee experience with three distinctive food and beverage outlets, including Gulf & Prairie—offering breakfast lunch and dinner with prompt service ideal for a working lunch. Additionally private dining rooms are ideal for either executive dinners or VIP receptions—Einstein Bros.® Bagels, conveniently open 24/7, and the Lobbibar, a popular gathering place for post-meeting cocktails and informal networking. Attendees also enjoy access to a modern fitness center equipped with Peloton bikes, functional strength equipment, and a full cardio deck, as well as an outdoor pool with a scenic pool deck—an ideal setting for cocktail receptions, team-building events, and social functions. With its central downtown location, expansive meeting space, modern accommodations, and elevated amenities, Hyatt Regency Houston Downtown delivers a seamless and inspiring setting for successful meetings, conferences, and corporate events.
Meeting space
| Pecan | 33 | 40 | 2.5908 m |
| Market Place | 2,601 | 2,800 | 3.3528000000000002 m |
| Arboretum 1-3 | 173 | 225 | — |
| Regency Ballroom | 297 | 350 | 3.3528000000000002 m |
| Conference Room 6 | 37 | 62 | 2.4384 m |
| Conference Room 10 | 37 | 70 | 2.4384 m |
| Arboretum 1-4 | 230 | 300 | — |
| Sandalwood B | 49 | 55 | — |
| Willow | 40 | 40 | 2.5908 m |
| Boardroom B | 26 | 12 | — |
| Boardroom C | 35 | 8 | — |
| Holly | 33 | 40 | 2.5908 m |
| Regency Ballroom Foyer | 83 | 350 | 2.7432000000000003 m |
| Arboretum 2-4 | 173 | 225 | — |
| Imperial Ballroom Center B | 377 | 594 | — |
| Ponderosa | 33 | 40 | 2.5908 m |
| Conference Room 5 | 39 | 62 | 2.4384 m |
| Arboretum 2-3 | 115 | 150 | — |
| Live Oak | 42 | 45 | 2.5908 m |
| Arboretum 2 | 57 | 75 | 3.6576000000000004 m |
| Cedar | 33 | 40 | 2.5908 m |
| Arboretum 5 | 85 | 130 | 3.6576000000000004 m |
| Imperial East | 489 | 650 | 6.7056000000000004 m |
| Imperial Foyer | 436 | 400 | 3.6576000000000004 m |
| Imperial Ballroom + Foyer | 1,994 | — | — |
| Arboretum 1-2 | 115 | 150 | — |
| Boardroom A | 19 | 8 | — |
| Imperial West | 440 | 630 | 6.7056000000000004 m |
| Conference Room 8 | 34 | 70 | 2.4384 m |
| Magnolia | 83 | 130 | 3.048 m |
| 6th Floor Boardroom A - C | 26 | 12 | 2.4384 m |
| Arboretum 3-4 | 115 | 150 | — |
| Imperial Ballroom | 1,486 | 2,200 | 6.7056000000000004 m |
| Mesquite | 55 | 80 | 3.6576000000000004 m |
| Arboretum 2-5 | 258 | 355 | — |
| Imperial Center | 556 | 990 | 6.7056000000000004 m |
| Freight Elevator | 19 | — | 2.31648 m |
| The Study | 27 | 30 | 3.6576000000000004 m |
| Arboretum 4-5 | 143 | 205 | — |
| Sandalwood | 87 | 125 | 2.5908 m |
| Arboretum 3-5 | 200 | 280 | — |
| Raintree | 33 | 40 | 2.5908 m |
| Imperial East and Center | 1,045 | 1,640 | 6.7056000000000004 m |
| Conference Room 3 | 36 | 62 | 2.4384 m |
| Dogwood | 128 | 145 | 3.6576000000000004 m |
| Conference Room 2 | 42 | 62 | 2.4384 m |
| Arboretum 1 | 57 | 75 | 3.6576000000000004 m |
| Cottonwood | 128 | 145 | 3.6576000000000004 m |
| Imperial East Extended | 684 | 900 | 6.7056000000000004 m |
| Imperial West Extended | 801 | 1,100 | 6.7056000000000004 m |
| Conference Room 1 | 37 | 62 | 2.4384 m |
| Sandalwood A | 49 | 55 | — |
| Spindletop | 325 | 175 | — |
| Redbud | 55 | 80 | 3.6576000000000004 m |
| Ebony | 33 | 40 | 2.5908 m |
| The Library | 32 | 10 | 2.471928 m |
| Window Box | 254 | 250 | 3.3528000000000002 m |
| Arboretums 1 - 5 | 315 | 430 | 3.6576000000000004 m |
| Conference Room 4 | 39 | 62 | 2.4384 m |
| Imperial West and Center | 996 | 1,620 | 6.7056000000000004 m |
| Arboretum 3 | 57 | 75 | 3.6576000000000004 m |
| Conference Room 9 | 39 | 70 | 2.4384 m |
| Conference Room 7 | 35 | 62 | 2.4384 m |
| Arboretum 4 | 57 | 75 | 3.6576000000000004 m |
| Exhibit Hall | 2,601 | 2,800 | 3.2004 m |
Facilities
- Facilities
- On-site restaurantGift shopWheelchair accessiblePets welcomeOn-site securitySemi-private spacePrivate spaceOutdoor space
- Food and drink
- On-site cateringOutside caterers allowed
- Business, internet and AV
- Audiovisual facilitiesVideo conferencingVIP servicesHigh-speed internetAV equipmentOn-site AV technicians
- Event equipment
- Movable wallsStageDance floorPortable heatersLoading dock
- Parking
- Paid parkingValet parkingStreet parkingCoach parking
- Getting there
- TrainBusShuttleTaxi
- Guest rooms and services
- Free local callsFree toll-free callsVoicemailGarden viewsCity viewsLuggage storageLaundryRoom service
- Leisure
- Outdoor poolSpa and salonFitness center
Getting there
1200 Louisiana St
Upcoming shows here
 Nov 16–19, 2026
 United StatesHoustonHyatt Regency Houston Downtown
Organized by INDA (Association of the Nonwovens Fabrics Industry)