
About
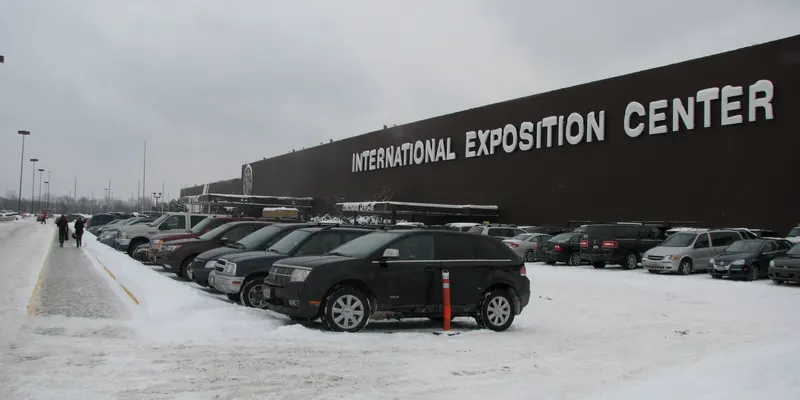
I-X Center is located in Cleveland, Ohio. The venue provides more than one million square feet of space with its 26 meeting rooms, Midwest hospitality, hassle-free attitude and flexibility to make your event a huge and more profitable success.
Meeting space
| Room C | 20 | — | — |
| Room 16 | 232 | 225 | — |
| Room 7 | 382 | 433 | 3.048 m |
| Ballroom | 1,486 | 800 | 7.62 m |
| Room 19 | 116 | 120 | — |
| Room 1 | 174 | 190 | 3.048 m |
| Room 11 | 92 | 100 | — |
| Room 3 | 39 | 35 | 2.7432000000000003 m |
| Room 14 | 232 | 225 | — |
| Room 23 | 116 | 120 | — |
| Room 6 | 53 | 62 | 3.048 m |
| Room 8 | 139 | 150 | — |
| Room 9 | 92 | 100 | — |
| Room 12 | 116 | 120 | — |
| Main Exhibit - South Hall | 15,644 | — | 7.62 m |
| Room 24 | 116 | 120 | — |
| Room 21 | 116 | 120 | — |
| Room 22 | 116 | 120 | — |
| Room 20 | 116 | 120 | — |
| Room A | 35 | — | — |
| Meeting Room Pre-Function Areas | 631 | — | — |
| Main Exhibit - North Hall | 20,438 | — | 23.4696 m |
| Room B | 28 | — | — |
| Concourse Pre-Function & Lounge Areas | 952 | — | — |
| Concourse Exhibit Hall | 3,716 | 4,000 | 3.3528000000000002 m |
| Room 10 | 81 | 90 | — |
| Room 17 | 116 | 120 | — |
| Room 26 | 116 | 120 | — |
| Room 25 | 116 | 120 | — |
| Room 13 | 232 | 225 | — |
| Room 18 | 116 | 120 | — |
| Room 2 | 42 | 60 | 3.048 m |
| Room 15 | 232 | 225 | — |
| Room 5 | 89 | 100 | 3.048 m |
Facilities
- Facilities
- Wheelchair accessibleOn-site securitySemi-private spacePrivate spaceOutdoor space
- Food and drink
- On-site catering
- Business, internet and AV
- Business centerAudiovisual facilitiesVideo conferencingHigh-speed internetAV equipment
- Event equipment
- Movable wallsPianoLoading dock
- Parking
- Paid parking
- Getting there
- ShuttleTaxi
Getting there
1 I-X Center Drive
