
About
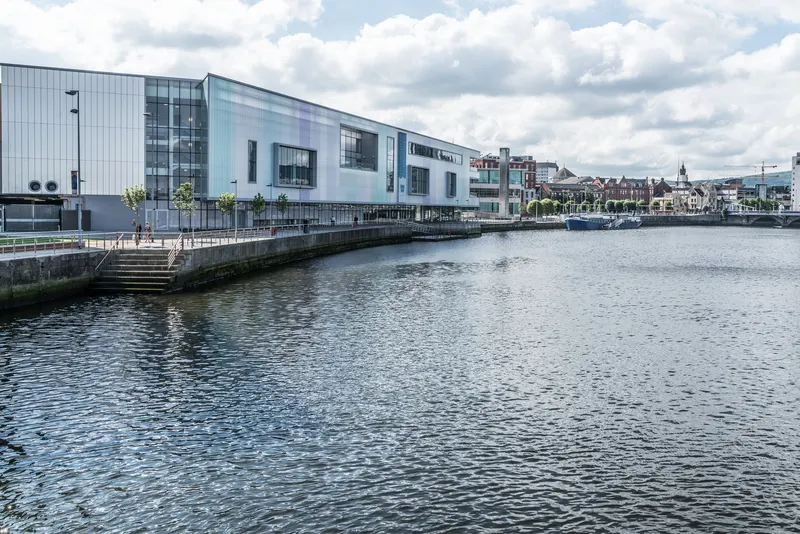
ICC Belfast is an international convention centre in Northern Ireland – a unique, vibrant and flourishing business events destination. ICC Belfast’s innovative and energetic expert team has a reputation for delivering world-class Corporate and Association conferences and events. Our vision is to create a world-class stage where people make great things happen. We work with event organisers to achieve a shared vision of success. We want to drive economic impact and showcase the best that Northern Ireland has to offer in people, food and innovation. We genuinely care about the events we run and know our brand reputation is built through consistent, successful conferences, events, and live entertainment. We are committed to each client because when we win, everyone wins - today, tomorrow and beyond.
Meeting space
| Hall 2A | 439 | 400 | 5 m |
| Meeting Room 2A | 77 | 90 | 77 m |
| Blackstaff | 35 | 25 | 2.35 m |
| Meeting Room 1B | 77 | 90 | 3.2 m |
| Hall 2B | 262 | 300 | 5 m |
| VIP Suite | 72 | 50 | 2.67 m |
| Titanic | 41 | 30 | 2.35 m |
| Boardroom 3 | 30 | 20 | 2.35 m |
| Meeting Room 3 | 182 | 240 | 3.2 m |
| Gallery 2 | 243 | 180 | 3.4 m |
| Lagan | 79 | 65 | 2.35 m |
| Hall 1CD | 673 | 650 | 5 m |
| Boardroom 2 | 38 | 26 | 2.35 m |
| Hall 1 | 1,805 | 2,000 | 5 m |
| Hall 1B | 392 | 450 | 9 m |
| Gallery 1 | 211 | 180 | 4.06 m |
| Organisers Office | 55 | — | 3.2 m |
| Meeting Room 2 | 154 | 200 | 3.2 m |
| Hall 1C | 279 | 200 | 5 m |
| Boardroom 1 | 35 | 26 | 2.35 m |
| Hall 1AB | 1,079 | 1,250 | 9 m |
| Ritchie | 18 | 16 | 2.35 m |
| Riverside Foyer | 660 | 880 | — |
| Farset | 24 | 20 | 2.35 m |
| Bar 2 | 306 | 250 | 2.54 m |
| Meeting Room 1A | 77 | 90 | 3.2 m |
| Conductor | 18 | 65 | 2.35 m |
| Meeting Room 3A | 77 | 90 | 3.2 m |
| Harland | 18 | 18 | 2.35 m |
| Pirrie | 30 | 28 | 2.35 m |
| Canberra | 64 | 50 | 2.35 m |
| Britannic | 22 | 18 | 2.35 m |
| Organisers Space | 11 | — | 3.2 m |
| Meeting Room 1 | 155 | 240 | 3.2 m |
| Meeting Room 3B | 77 | 130 | 3.2 m |
| Cityside Concourse | 300 | 300 | 4.2 m |
| Andrews | 18 | 16 | 2.35 m |
| Main Auditorium | 520 | 2,000 | 16.5 m |
| Hall 1BC | 671 | 650 | 5 m |
| Arc | 305 | 180 | 2.54 m |
| Hall 1ABC | 1,358 | 1,450 | 5 m |
| Bar 1 | 311 | 250 | 2.68 m |
| Hall 1A | 687 | 800 | 9 m |
| Hall 2 | 702 | 700 | 5 m |
| Soloist | 18 | 65 | 2.35 m |
| Hall 1BCD | 1,065 | 1,100 | 5 m |
| Studio | 510 | 380 | 6.49 m |
| Olympic | 28 | 20 | 2.35 m |
| Hall 1D | 394 | 450 | 5 m |
Facilities
- Facilities
- Wheelchair accessibleOn-site securityPrivate space
- Food and drink
- On-site catering
- Business, internet and AV
- Audiovisual facilitiesVideo conferencingVIP servicesHigh-speed internetAV equipmentOn-site AV technicians
- Event equipment
- Movable wallsStageDance floorLoading dock
- Audiovisual equipment
- Provided by the venue
- Lighting
- Provided by the venue
- Furniture
- Provided by the venue
- Parking
- Paid parking
- Getting there
- TrainBusTaxi
- Guest rooms and services
- Ocean or water viewsConciergeLuggage storage
Getting there
2 Lanyon Place
