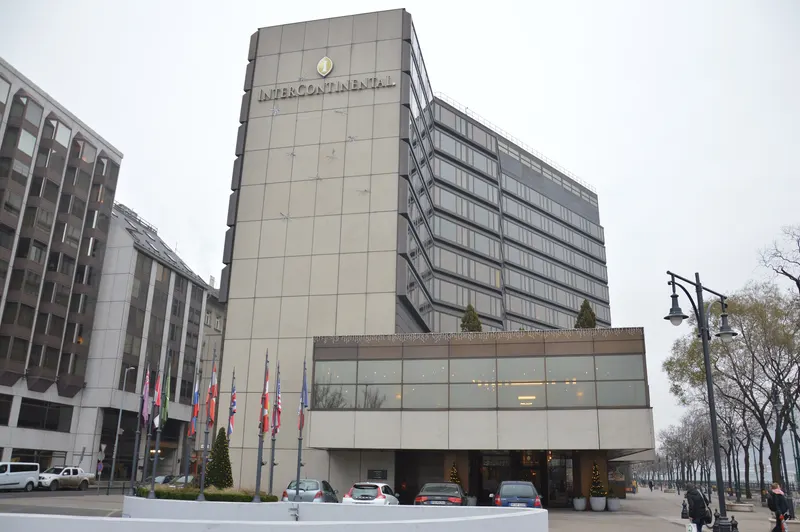

Intercontinental - Budapest
About
InterContinental Budapest is nestled in the heart of the city, with breath-taking views of the Danube River and the historic Castle District, InterContinental Budapest stands as a beacon of sophistication for both business and leisure events. Our facilities blend timeless elegance with moder technology, ensuring every meeting, conference, or special occasion not only meets but exceeds expectations. The hotel’s prime location offers delegates the convenience of exploring Budapest’s rich cultural heritage, vibrant nightlife, and exquisite dining options, making it an unparalleled choice for those seeking to combine business with leisure. GETTING HERE: International Airport 21.0 km International train station 1.8 km
Meeting space
| Panorama II. | 5 | 40 | 0.9144000000000001 m |
| Duna Salon II | 41 | 40 | 3.4 m |
| Panorama V. | 5 | 50 | 0.9144000000000001 m |
| Panorama III. | 5 | 40 | 0.9144000000000001 m |
| Duna Salon III | 39 | 40 | 3.4 m |
| Pre-Function Area I | 281 | 300 | 3.4 m |
| Ballroom III | 231 | 260 | 4.9 m |
| Ballroom I-II | 460 | 600 | 4.9 m |
| Ballroom II - III. | 47 | 600 | 1.524 m |
| Converted Bedroom | 23 | 10 | 3 m |
| Panorama Room II-IV with Pre-Function Area I | 630 | 700 | 3.4 m |
| Panorama Room IV | 55 | 40 | 3.4 m |
| Duna Salon III. | 3 | 40 | 0.9144000000000001 m |
| Ballroom TOTAL I - II - III . | 69 | 850 | 1.524 m |
| Duna Salon I. | 4 | 40 | 0.9144000000000001 m |
| Duna Salon I | 45 | 40 | 3.4 m |
| Ballroom II | 232 | 250 | 4.9 m |
| Pre-Function Area III | 83 | 80 | 3.4 m |
| Duna Salon IV | 27 | 40 | 3.4 m |
| Ballroom III. | 25 | 260 | 1.524 m |
| Panorama Room V | 59 | 50 | 3.4 m |
| Ballroom I | 228 | 250 | 4.9 m |
| Panorama Room III | 56 | 40 | 3.4 m |
| Panorama II-III-IV. | 16 | 120 | 0.9144000000000001 m |
| Ballroom I - II. | 44 | 600 | 1.524 m |
| Ballroom (all sections) | 691 | 900 | 4.9 m |
| Duna Salon IV. | 2 | 20 | 0.9144000000000001 m |
| Corso Restaurant | 396 | 250 | — |
| Duna Salon II. | 3 | 40 | 0.9144000000000001 m |
| Ballroom II-III | 463 | 600 | 4.9 m |
| Ballroom I. | 22 | 250 | 1.524 m |
| Ballroom II. | 22 | 250 | 1.524 m |
| Duna Salon I + Pre-Function Area III | 128 | 120 | 3.2 m |
| Panorama Room I | 60 | 50 | 3.4 m |
| Panorama Room II-IV | 176 | 150 | 3.4 m |
| Panorama I. | 5 | 50 | 0.9144000000000001 m |
| Panorama Room II | 56 | 40 | 3.4 m |
| Panorama IV. | 5 | 40 | 0.9144000000000001 m |
Facilities
- Facilities
- On-site restaurantGift shopWheelchair accessibleCar rentalPets welcomeOn-site securityCasinoPrivate space
- Food and drink
- On-site cateringOutside caterers allowed
- Business, internet and AV
- Business centerAudiovisual facilitiesVideo conferencingVIP servicesHigh-speed internetAV equipmentOn-site AV technicians
- Event equipment
- Movable wallsStagePianoDance floorPortable heatersLoading dock
- Parking
- Free parkingPaid parkingValet parkingStreet parkingCoach parking
- Getting there
- TrainBusShuttleMetroTaxi
- Guest rooms and services
- Free toll-free callsVoicemailOcean or water viewsCity viewsConciergeLuggage storageLaundryRoom service
- Leisure
- Indoor poolSpa and salonFitness center
Getting there
Apaczai Csere J.u. 12-14