
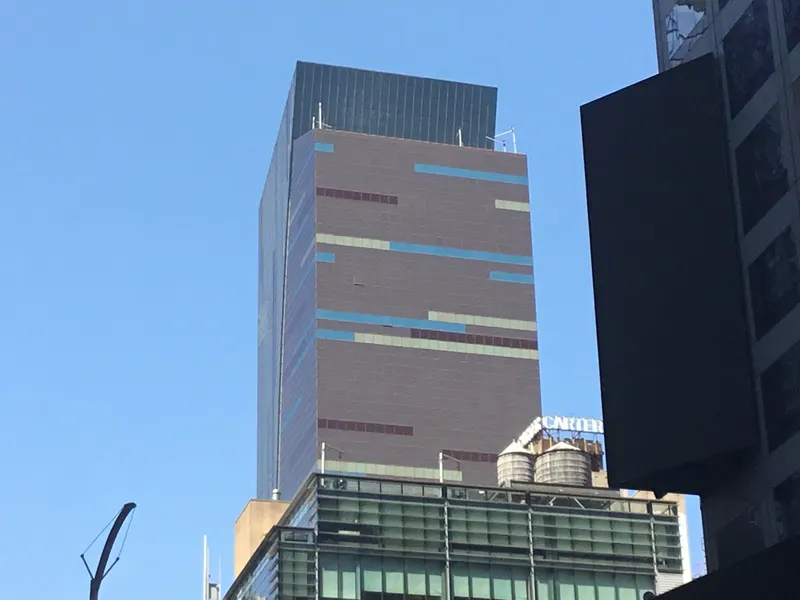
InterContinental New York Times Square
About
With a chic Manhattan residential feel encompassing natural elements, InterContinental Times Square features 607 luxurious guestrooms with floor-to-ceiling windows and spa-inspired bathrooms with walk-in rain showers. 29 suites and a three-bedroom duplex Penthouse provide expansive space with stunning panoramic views to relax and entertain. The hotel features 20,000 square feet of flexible meeting and event space, including a secluded complex with the spectacular 4,000 square foot Gotham Ballroom and nine pillar-free meeting rooms with expansive breakout areas. The Washington Square Park Ballroom and The Stinger's private dining room overlook a Zen courtyard garden in the midst of bustling midtown Manhattan. Our culinary program is curated by Executive Chef. Whether it is a board meeting for 10 or a social celebration for 300, expect personalized service, popular gastronomic creations, and custom menus with Modern American and Mediterranean influences.
Meeting space
| Gotham I | 146 | 170 | 4.4196 m |
| Gotham Foyer | 113 | 100 | 4.4196 m |
| Washington Square Park | 120 | 100 | 3.3223200000000004 m |
| Gotham II&III | 222 | 255 | 4.4196 m |
| Penthouse Suite | 250 | 45 | 4.4196 m |
| Manhattan Suite | 97 | 20 | 2.7432000000000003 m |
| Hudson River Park | 39 | 30 | 2.86512 m |
| Riverside Park | 58 | 45 | 2.68224 m |
| Bryant Park | 45 | 40 | 2.86512 m |
| The Stinger Cocktail Bar & Kitchen | 200 | 200 | 3.3528000000000002 m |
| Gotham I&II | 223 | 255 | 4.4196 m |
| Gotham III | 147 | 170 | 4.4196 m |
| Central Park II | 38 | 43 | 3.77952 m |
| Central Park I | 61 | 69 | 3.77952 m |
| Executive Boardroom | 48 | 12 | 2.4384 m |
| Main Dining Room | 78 | 100 | 3.3528000000000002 m |
| Private Dining Room | 130 | 100 | 3.048 m |
| Madison Square Park | 44 | 30 | 2.80416 m |
| Gramercy Park | 32 | 30 | 2.86512 m |
| Gotham II | 77 | 90 | 4.4196 m |
| Central Park Ballroom | 99 | 112 | 3.77952 m |
| Gotham Ballroom | 368 | 400 | 4.572 m |
| Union Square Park | 105 | 90 | 4.1148 m |
| Gotham Ballroom with Foyer | 368 | 400 | 4.572 m |
| Riverside Foyer | 26 | — | 4.4196 m |
| Central Park | 92 | 110 | 3.9624 m |
Facilities
- Facilities
- On-site restaurantWheelchair accessiblePets welcomeOn-site securityPrivate space
- Food and drink
- On-site catering
- Business, internet and AV
- Business centerAudiovisual facilitiesVideo conferencingVIP servicesHigh-speed internetAV equipmentOn-site AV technicians
- Event equipment
- StageDance floorLoading dock
- Parking
- Free parkingPaid parking
- Getting there
- TrainBusMetroTaxi
- Guest rooms and services
- VoicemailCity viewsConciergeLuggage storageLaundryRoom service
- Leisure
- Fitness center
Getting there
300 West 44th Street
