
About
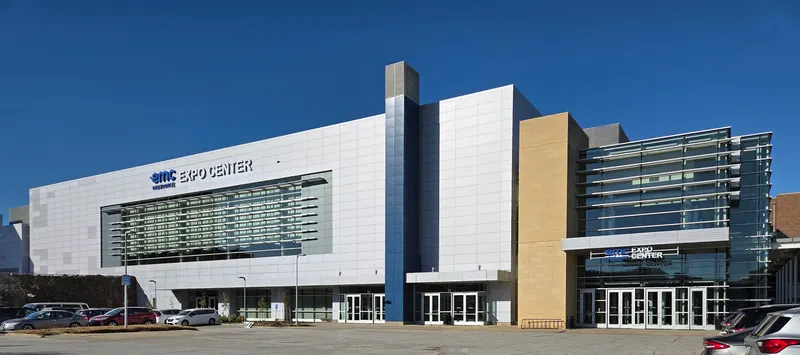
The Iowa Events Center is located in Des Moines, has 304,000 square feet plus the Arena of connected space and is designed for convenience and versatility. Our venues offer general session seating for 10 – 18,000, with 40 meeting rooms, 150,000 square feet of contiguous exhibit space, Iowa's largest ballroom and a junior ballroom. Each space available can be designed to meet your expectations for your conference. Enjoy premium catering by our in-house food and beverage, the exclusive caterer at the Iowa Events Center. Let our talented team of chefs and attentive, courteous service staff help you to create an unforgettable event that will satisfy your vision of taste, quality, and value. If our suggested menus do not meet your exact needs we would be happy to make additional suggestions and work with you on a customized menu.
Meeting space
| Boardroom 4 | 70 | 16 | 3.6576000000000004 m |
| Conference Room | 29 | — | 4.2672 m |
| Hall B | 4,340 | 4,247 | 10.668000000000001 m |
| 321 | 88 | 111 | 4.8768 m |
| Hall Show Office C2 | 0 | — | — |
| Room 332 | 27 | — | 4.8768 m |
| Grand Ballroom B | 1,337 | — | 12.192 m |
| 309 | 125 | 155 | 4.8768 m |
| 319 | 125 | 155 | 4.8768 m |
| 103 | 167 | 180 | 3.6576000000000004 m |
| Hall C | 4,588 | 4,490 | 10.668000000000001 m |
| 308 | 125 | 155 | 4.8768 m |
| Boardroom 2 | 122 | 133 | 3.6576000000000004 m |
| 315 | 125 | 155 | 4.8768 m |
| 313 | 125 | 155 | 4.8768 m |
| Hall Show Office B | 0 | — | — |
| 402 | 92 | 111 | 3.6576000000000004 m |
| 307 | 125 | 155 | 4.8768 m |
| 101 | 167 | 180 | 3.6576000000000004 m |
| 107 | 167 | 155 | 3.6576000000000004 m |
| 320 | 111 | 133 | 4.8768 m |
| 304 | 125 | 155 | 4.8768 m |
| 301 | 92 | 111 | 4.8768 m |
| Green Room West | 18 | — | — |
| Room 333 | 27 | — | 4.8768 m |
| 316 | 125 | 155 | 4.8768 m |
| 305 | 125 | 155 | 4.8768 m |
| 105 | 167 | 180 | 3.6576000000000004 m |
| Grand Ballroom A | 1,337 | — | 12.192 m |
| 104 | 167 | 180 | 3.6576000000000004 m |
| 314 | 125 | 155 | 4.8768 m |
| Arena Floor | 4,178 | 11,277 | 26.2128 m |
| Hall A | 4,720 | 262 | 3.9624 m |
| 108 | 167 | 155 | 3.6576000000000004 m |
| Hall B/C | 8,929 | — | 10.668000000000001 m |
| Hall Show Office C | 0 | — | — |
| 302 | 125 | 155 | 4.8768 m |
| Boardroom 3 | 122 | 133 | 3.6576000000000004 m |
| Junior Ballroom B | 501 | — | 4.2672 m |
| 401 | 130 | 155 | 3.6576000000000004 m |
| 311 | 92 | 111 | 4.8768 m |
| 310 | 111 | 133 | 4.8768 m |
| Grand Ballroom | 2,675 | 2,300 | 12.192 m |
| 318 | 125 | 155 | 4.8768 m |
| Boardroom 1 | 45 | 10 | 3.6576000000000004 m |
| Junior Ballroom A/B/C | 981 | 59 | 4.2672 m |
| 106 | 167 | 155 | 3.6576000000000004 m |
| 312 | 125 | 155 | 4.8768 m |
| Green Room East | 18 | — | — |
| Hall A/B/C | 13,649 | — | — |
| Junior Ballroom C | 234 | — | 4.2672 m |
| 306 | 125 | 155 | 4.8768 m |
| 303 | 125 | 155 | 4.8768 m |
| 317 | 125 | 155 | 4.8768 m |
| 102 | 167 | 180 | 3.6576000000000004 m |
| Business Center | 48 | 49 | 3.048 m |
| Junior Ballroom A | 246 | — | 4.2672 m |
Facilities
- Facilities
- On-site restaurantWheelchair accessibleOn-site securityPrivate space
- Food and drink
- On-site catering
- Business, internet and AV
- Audiovisual facilitiesVideo conferencingHigh-speed internetAV equipmentOn-site AV technicians
- Event equipment
- StageDance floorLoading dock
- Parking
- Paid parking
- Getting there
- BusShuttleTaxi
Getting there
730 Third Street