
About
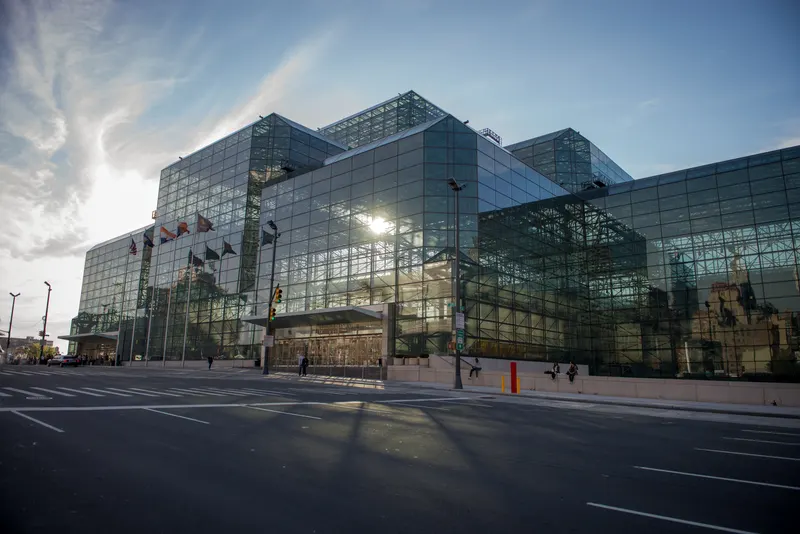
An inspring combination of soaring steel and glass, the Javits Center stretches six city blocks, offering 840,000 square feet of flexible space with 10 halls and a total of 102 meeting rooms. We welcome the opportunity to host your event.
Meeting space
| 2D14 | 30 | 35 | 2.5664160000000003 m |
| 1D03 | 69 | 65 | 3.048 m |
| 1A03 | 125 | 125 | 3.048 m |
| The Overview | 5,053 | 6,000 | 14.325600000000001 m |
| 4A1/4A2/4A3/4B1/4B2/4B3 Office | 30 | — | — |
| 1E01 | 61 | 45 | 3.048 m |
| 1D05 | 69 | 65 | 3.048 m |
| 1C03 | 125 | 125 | 3.048 m |
| 2D03 | 33 | 35 | 2.5664160000000003 m |
| 1E02 | 125 | 127 | 3.048 m |
| 1C02 | 83 | 85 | 3.048 m |
| 2D08 | 46 | 50 | 2.5664160000000003 m |
| 2D16 | 41 | 40 | 2.5664160000000003 m |
| 2D09 | 41 | 40 | 2.5664160000000003 m |
| 3E Hall | 11,055 | 3,930 | 10.0584 m |
| 3B Hall | 14,678 | 5,240 | 10.0584 m |
| 1C04 | 125 | 127 | 3.048 m |
| 1B Hall | 7,432 | 2,670 | 5.9679839999999995 m |
| 4AB Terrace | 163 | — | — |
| 1A02 | 83 | 85 | 3.048 m |
| The Overview 502 | 1,059 | 1,329 | 14.325600000000001 m |
| 1B01 | 55 | 55 | 3.048 m |
| 1A01 | 61 | 55 | 3.048 m |
| 1C01 | 61 | 55 | 3.048 m |
| 2D15 | 30 | 35 | 2.5664160000000003 m |
| 1B05 | 61 | 55 | 3.048 m |
| 3D Hall | 1,579 | 1,680 | 4.2672 m |
| 1A04 | 83 | 85 | 3.048 m |
| The Overview 501 | 1,036 | 1,234 | 14.325600000000001 m |
| 2D01 | 33 | 35 | 2.5664160000000003 m |
| 1A05 | 61 | 55 | 3.048 m |
| 1D06 | 66 | 65 | 3.048 m |
| 1C Hall | 7,432 | 2,670 | 5.9679839999999995 m |
| 1B03 | 125 | 125 | 3.048 m |
| 1B02 | 83 | 85 | 3.048 m |
| 2D11 | 30 | 35 | 2.5664160000000003 m |
| 1D04 | 66 | 65 | 3.048 m |
| 1E03 | 125 | 122 | 3.048 m |
| 2D07 | 33 | 35 | 2.5664160000000003 m |
| 2D05 | 33 | 35 | 2.5664160000000003 m |
| 2D02 | 33 | 35 | 2.5664160000000003 m |
| 1E05 | 61 | 60 | 3.048 m |
| 3A Hall | 10,776 | 3,852 | 10.0584 m |
| 2D10 | 30 | 35 | 2.5664160000000003 m |
| 1E Hall | 4,180 | 3,090 | 5.1054 m |
| 1C05 | 61 | 40 | 3.048 m |
| 1E04 | 125 | 127 | 3.048 m |
| 1A Hall | 6,503 | 3,815 | 5.1054 m |
| Galleria / River Pavilion | 4,180 | 13,100 | — |
| 4A01/4A02/4B01/4B02 Office | 28 | — | — |
| 2D12 | 30 | 35 | 2.5664160000000003 m |
| 2D06 | 33 | 35 | 2.5664160000000003 m |
| 2D13 | 30 | 35 | 2.5664160000000003 m |
| 1D Hall | 2,787 | 3,045 | 6.5532 m |
| 2D04 | 33 | 35 | 2.5664160000000003 m |
| 1B04 | 83 | 85 | 3.048 m |
Facilities
- Facilities
- On-site restaurantGift shopWheelchair accessibleOn-site securitySemi-private spacePrivate spaceOutdoor space
- Food and drink
- On-site catering
- Business, internet and AV
- Business centerAudiovisual facilitiesVideo conferencingHigh-speed internetAV equipmentOn-site AV technicians
- Event equipment
- Movable wallsStageDance floorLoading dock
- Parking
- Paid parking
- Getting there
- TrainBusShuttleMetroTaxi
- Guest rooms and services
- Ocean or water viewsCity viewsConciergeLuggage storage
Getting there
429 11th Avenue
