
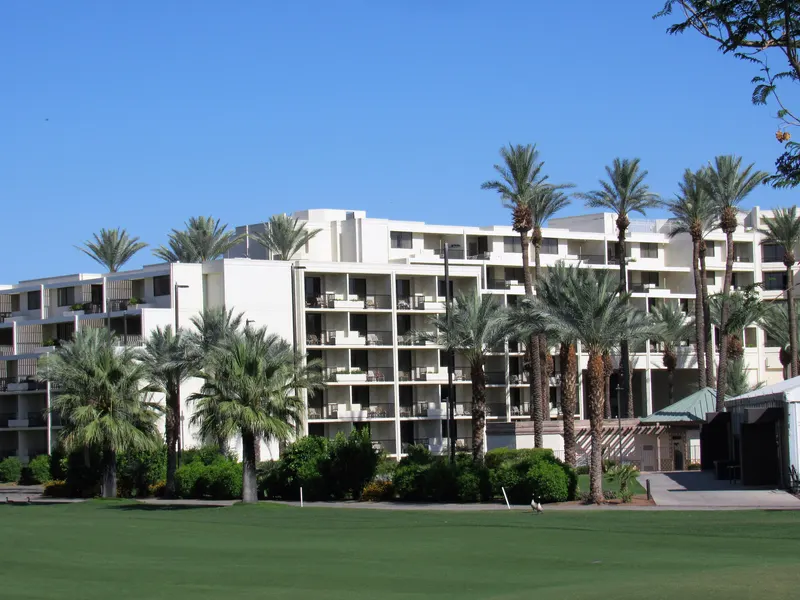
JW Marriott Desert Springs Resort & Spa
About
Productivity meets paradise! Palm Desert's guaranteed year-round sunshine and spectacular mountain views have long lured groups and meetings to our surprisingly lush desert destination. At JW Marriott Desert Springs Resort & Spa, our desert paradise serves as a palatial playground as well as a place of productivity. We offer more than 240,000 square feet of innovative convention space – featuring 2 main ballrooms, 7 executive boardrooms, meeting planner offices, 3 spacious registration counters, expansive pre-function areas, and the JW Pavilion and Grove complex. At JW Marriott Desert Springs Resort & Spa, your meeting may be the main event – but we’ll treat you to the ultimate after party. Your attendees will love our up-to-date guestrooms and suites, waterfront restaurants, golf course and Spa Desert Springs allowing your guest to discover a new definition of “fun” in any function hosted at our award-winning resort.
Meeting space
| Springs Ballroom Terrace | 2,006 | 800 | — |
| Springs Salons A-F or G-L | 981 | 1,200 | 5.486400000000001 m |
| Director 3 | 65 | 60 | 3.048 m |
| Tennis Lawn | 3,842 | 2,000 | — |
| Springs Salon D | 65 | 60 | 5.486400000000001 m |
| 3 Sinatra Ballroom Salons (combined) | 190 | 200 | 4.8768 m |
| South Registration Counter Office | 37 | — | 3.9624 m |
| Springs Salons F&G (combined) | 1,308 | 1,500 | 5.486400000000001 m |
| Springs Salon K | 65 | 60 | 5.486400000000001 m |
| Driving Range | 3,135 | 1,500 | — |
| Springs Salon C | 65 | 60 | 5.486400000000001 m |
| Director A | 83 | 60 | 3.048 m |
| East Front Lawn | 1,170 | 700 | — |
| Sinatra 9 | 63 | 60 | 4.8768 m |
| 5 Springs Salons (combined) | 327 | 340 | 5.486400000000001 m |
| Sinatra 10 | 63 | 60 | 4.8768 m |
| 5 Sinatra Ballroom Salons (combined) | 316 | 340 | 4.8768 m |
| Sinatra 13 | 63 | 60 | 4.8768 m |
| Directors Terrace | 464 | 150 | — |
| Springs Salon B | 65 | 60 | 5.486400000000001 m |
| Wood Room in Rockwood Grill | 92 | 64 | — |
| Director 5 | 65 | 60 | 3.048 m |
| 2 Springs Salons (combined) | 130 | 130 | 5.486400000000001 m |
| Springs Salon J | 65 | 60 | 5.486400000000001 m |
| Rock Room Rockwood Grill | 23 | 12 | — |
| Sinatra Salons 7 & 8 (combined) | 1,545 | 1,750 | 6.4008 m |
| North Registration Counter | 22 | — | 3.048 m |
| Director 7 | 65 | 60 | 3.048 m |
| 4 Sinatra Ballroom Salons (combined) | 253 | 270 | 4.8768 m |
| South Registration Counter | 20 | — | 3.9624 m |
| JW Pavilion | 1,141 | 1,300 | 5.486400000000001 m |
| Springs Foyer | 312 | — | 3.9624 m |
| 4 Springs Salons (combined) | 261 | 270 | 5.486400000000001 m |
| Meeting Planner Office | 62 | 60 | 3.048 m |
| Springs Ballroom | 1,962 | 2,600 | 5.486400000000001 m |
| Sinatra Salons 1-7, or 8-14 | 1,152 | 1,300 | 4.8768 m |
| North Registration Counter Office | 18 | — | 3.9624 m |
| Director 6 | 65 | 60 | 3.048 m |
| West Front Lawn | 1,262 | 900 | — |
| Sinatra 7 | 772 | 875 | 6.4008 m |
| Center Registration Counter Office | — | — | 3.9624 m |
| Springs Salon A | 65 | 60 | 5.486400000000001 m |
| Center Registration Counter | — | — | 3.048 m |
| Springs Salon L | 65 | 60 | 5.486400000000001 m |
| Sinatra 6 | 63 | 60 | 4.8768 m |
| Sinatra 3 | 63 | 60 | 4.8768 m |
| Sinatra 5 | 63 | 60 | 4.8768 m |
| 6 Sinatra Ballroom Salons (combined) | 380 | 410 | 4.8768 m |
| Springs Salon I | 65 | 60 | 5.486400000000001 m |
| Springs Salon F or G | 654 | 760 | 5.486400000000001 m |
| Director 2 | 65 | 60 | 3.048 m |
| Sinatra 8 | 772 | 875 | 4.8768 m |
| The Grove | 929 | 500 | — |
| Sinatra Ballroom Foyer | 694 | — | 3.9624 m |
| San Jacinto Ballroom | 371 | 200 | 4.35864 m |
| Sinatra 2 | 63 | 60 | 4.8768 m |
| 3 Springs Salons (combined) | 190 | 200 | 4.8768 m |
| 2 Sinatra Ballroom Salons (combined) | 126 | 130 | 4.8768 m |
| Sinatra 12 | 63 | 60 | 4.8768 m |
| Santa Rosa Ballroom | 304 | 200 | 4.4196 m |
| Sinatra 11 | 63 | 60 | 4.8768 m |
| Springs Salon H | 65 | 60 | 5.486400000000001 m |
| Sinatra 1 | 63 | 60 | 4.8768 m |
| The Edge | 261 | 60 | — |
| Director B | 104 | 75 | 3.048 m |
| Sinatra Ballroom | 2,305 | 3,050 | 6.4008 m |
| Sinatra 14 | 63 | 60 | 4.8768 m |
| Springs Salon E | 65 | 60 | 5.486400000000001 m |
| Director 1 | 65 | 60 | 3.048 m |
| The Pointe | 510 | 250 | — |
| Director 4 | 65 | 60 | 3.048 m |
| Sinatra 4 | 63 | 60 | 4.8768 m |
Facilities
- Facilities
- On-site restaurantGift shopWheelchair accessibleCar rentalPets welcomeOn-site security
- Food and drink
- On-site catering
- Business, internet and AV
- Business centerAudiovisual facilitiesVideo conferencingVIP servicesHigh-speed internetAV equipmentOn-site AV technicians
- Event equipment
- Movable wallsStageDance floorPortable heatersLoading dock
- Parking
- Paid parkingValet parking
- Getting there
- BusTaxi
- Guest rooms and services
- Free local callsFree toll-free callsVoicemailOcean or water viewsMountain viewsGarden viewsConciergeLuggage storageLaundryRoom service
- Leisure
- Outdoor poolHot tubSpa and salonFitness centerGolf courseTennis
Getting there
74-855 Country Club Drive
