About
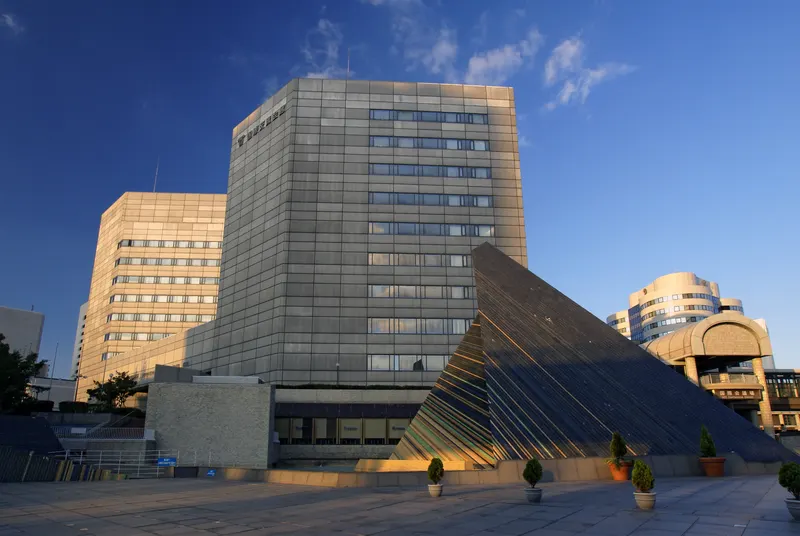
Kobe International Exhibition Hall in Kobe, Japan has 11 meeting and exhibition spaces in it’s 2-storey building. The two large floor areas together offer 6,000m² of exhibition space. Next door, Hall No.2 Building consists of a large Convention Hall able to seat 4,000 attendees plus four medium-size conference rooms.
Meeting space
| Room 3A | 450 | 400 | 4 m |
| Room 3B | 145 | 120 | 3 m |
| Room 2B | 124 | 100 | 2.6 m |
| Convention Hall | 3,800 | 4,000 | 12 m |
| 1st Floor | 3,000 | — | 6 m |
| Meeting Room | 89 | 54 | — |
| 2nd Floor | 3,000 | 3,000 | 5 m |
| 1F | 3,800 | 4,000 | 6 m |
| Multi-purpose Room | 153 | 150 | 2.5 m |
| Lobby | 700 | 500 | — |
| Room 2A | 340 | 300 | 2.7 m |
Facilities
- Facilities
- On-site restaurantPrivate space
- Business, internet and AV
- Internet
- Event equipment
- Movable wallsLoading dock
- Parking
- Paid parking
- Getting there
- TrainBusShuttleMetroTaxi
Getting there
6-11-1 Minatojima-Nakamichi Chuo-ku