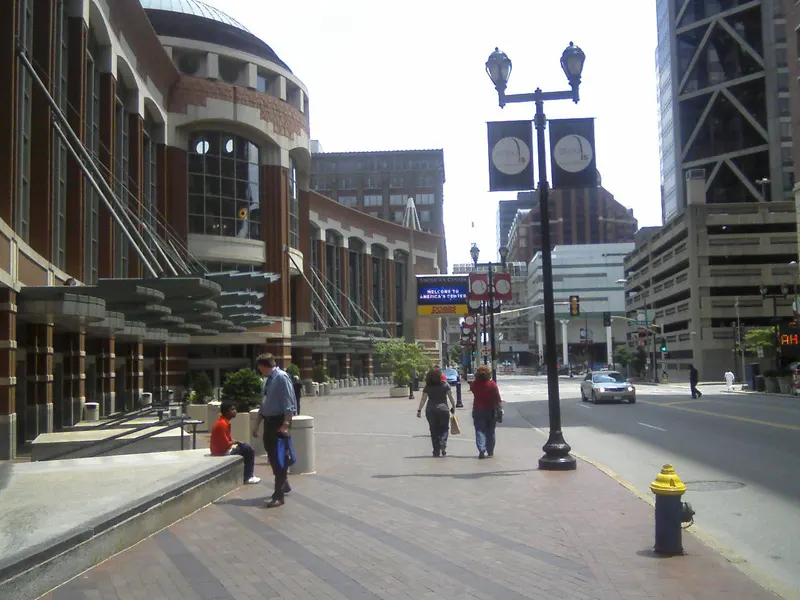
Marriott St. Louis Grand
About
Marriott St. Louis Grand is an architectural masterpiece that uniquely blends modern amenities with classic 20th Century American Style. Our exquisite meeting space sets the stage for intimate gatherings, elegant social events, and productive business meetings. Adjacent to the America's Center Convention Complex, the hotel is located just steps from the hottest restaurants and nightlife in St. Louis. The opportunities are endless with over 68,000 square feet of flexible function space. Large or intimate gatherings will transcend into the most elegant of occasions within the traditional setting of the Majestic Ballroom or the Crystal Ballroom on the historic landmark register, with stunning views of the city’s skyline. Our Gateway meeting rooms offer 4,271 square feet of meeting space and the Gateway Foyer offers 2,240 sq feet of pre-function space featuring natural light.
Meeting space
| Landmark 5,6&7 | 389 | 420 | 4.2672 m |
| Landmark 1&2 | 242 | 260 | 4.2672 m |
| Gateway AB | 289 | 330 | 2.7432000000000003 m |
| Landmark Ballroom | 1,030 | 1,000 | 4.2672 m |
| Pershing/ Lindell | 95 | 100 | 3.048 m |
| Landmark 5&6 | 267 | 285 | 4.2672 m |
| Flora | 35 | 30 | 3.048 m |
| Majestic FGH | 403 | 375 | 4.8768 m |
| Landmark 4,5,6&7 | 670 | 720 | 4.2672 m |
| Landmark 4 | 280 | 300 | 4.8768 m |
| Majestic C | 141 | 120 | 4.8768 m |
| Washington Room | 227 | 200 | 3.6576000000000004 m |
| Private Dining Room 2 | 36 | 12 | — |
| Shaw Boardroom | 44 | 12 | 2.7432000000000003 m |
| Parkview | 59 | 50 | 2.7432000000000003 m |
| Majestic AB | 257 | 250 | 4.8768 m |
| Westmoreland/ Kingsbury | 100 | 110 | 3.048 m |
| Landmark Foyer | 427 | — | — |
| Parkview/ Aubert | 121 | 150 | 2.7432000000000003 m |
| Lindell | 43 | 45 | 3.048 m |
| Landmark 1 | 113 | 120 | 4.2672 m |
| Majestic A | 119 | 120 | 4.8768 m |
| Portland/ Benton | 146 | 160 | 2.7432000000000003 m |
| Landmark 1,2&3 | 360 | 390 | 4.2672 m |
| Landmark 6 | 139 | 150 | 4.2672 m |
| Westmoreland | 50 | 55 | 3.048 m |
| Gateway B | 131 | 302 | 2.7432000000000003 m |
| Lafayette Boardroom | 39 | 12 | 2.7432000000000003 m |
| Registration Office | 55 | — | 2.7432000000000003 m |
| Majestic Ballroom and Foyer- New | 2,727 | 2,100 | — |
| Hawthorne/ Lucas | 128 | 135 | 3.048 m |
| Pershing | 51 | 55 | 3.048 m |
| Aubert | 61 | 65 | 2.7432000000000003 m |
| Majestic DE | 1,065 | 1,350 | 5.486400000000001 m |
| Landmark 3 | 117 | 125 | 4.2672 m |
| Majestic Ballroom | 1,868 | 2,100 | 4.8768 m |
| Crystal Ballroom | 435 | 400 | 7.315200000000001 m |
| Majestic G | 139 | 135 | 4.8768 m |
| Majestic B | 137 | 120 | 4.8768 m |
| Kingsbury | 49 | 55 | 3.048 m |
| Majestic E | 528 | 675 | 5.486400000000001 m |
| Majestic ABCD | 935 | 1,050 | 4.8768 m |
| Lucas/ Flora | 85 | 95 | 3.048 m |
| Majestic EFGH | 932 | 1,050 | 4.8768 m |
| Landmark 2 | 129 | 140 | 4.2672 m |
| Landmark 2&3 | 247 | 265 | 4.2672 m |
| Benton | 85 | 90 | 2.7432000000000003 m |
| Majestic FG | 282 | 250 | 4.8768 m |
| Majestic ABCDE | 1,464 | 1,725 | 4.8768 m |
| Landmark 1,2,3&4 | 641 | 480 | 22.86 m |
| Crystal Ballroom + Crystal Foyer | 666 | 400 | — |
| Lucas | 50 | 50 | 3.048 m |
| Majestic GH | 260 | 250 | 4.8768 m |
| Majestic D | 536 | 675 | 5.486400000000001 m |
| Crystal Ballroom Foyer | 231 | 100 | 3.9624 m |
| Majestic DEFGH | 1,468 | 1,725 | 4.8768 m |
| Majestic Foyer | 859 | 1,000 | 3.6576000000000004 m |
| Laclede Boardroom | 44 | 14 | 3.9624 m |
| Hawthorne/ Lucas/ Flora | 163 | 175 | 3.048 m |
| Majestic H | 121 | 120 | 4.8768 m |
| Majestic BC | 278 | 250 | 4.8768 m |
| Landmark 6&7 | 261 | 280 | 4.2672 m |
| Portland | 60 | 49 | 2.7432000000000003 m |
| Hawthorne | 77 | 85 | 3.048 m |
| Gateway A | 157 | 170 | 2.7432000000000003 m |
| Gateway Foyer | 208 | 240 | — |
| Landmark 5 | 127 | 135 | 4.2672 m |
| Missouri | 107 | 120 | 2.7432000000000003 m |
| Majestic ABC | 398 | 375 | 4.8768 m |
| Statler Ballroom | 380 | 300 | 7.315200000000001 m |
| Majestic F | 142 | 120 | 4.8768 m |
| Private Dining Room 1 | 36 | 12 | — |
| Landmark 7 | 122 | 135 | 4.2672 m |
Facilities
- Facilities
- On-site restaurantGift shopWheelchair accessibleCar rentalOn-site security
- Food and drink
- On-site catering
- Business, internet and AV
- Business centerAudiovisual facilitiesVideo conferencingHigh-speed internetAV equipmentOn-site AV technicians
- Event equipment
- StagePianoDance floorLoading dock
- Parking
- Paid parkingValet parking
- Getting there
- BusMetroTaxi
- Guest rooms and services
- Free toll-free callsVoicemailCity viewsConciergeLuggage storageLaundryRoom service
- Leisure
- Fitness center