About
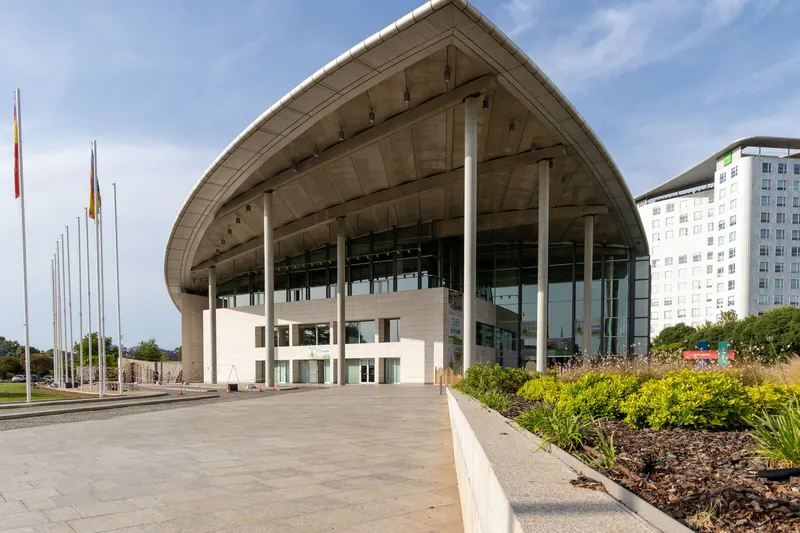
Meliá Valencia: A Prime Location for Events and Groups in Valencia Located directly opposite the Palacio de Congresos de Valencia, Meliá Valencia enjoys a privileged position for events, conferences and groups. The hotel is approximately 10 minutes from Feria Valencia, 10–15 minutes from Valencia Airport, 15 minutes from the city centre and 20 minutes from the city’s main beach, offering an ideal balance between business, leisure and accessibility. Currently the tallest building in Valencia city, Meliá Valencia offers spectacular panoramic views and has been renovated in 2026, bringing a fresh, contemporary feel to its accommodation and facilities. With its combination of location, capacity and modern spaces, it is an ideal choice for events, incentives, conferences and group stays in the Mediterranean. The hotel features 303 rooms across 29 floors, all bright, comfortable and outward-facing, with many offering impressive views over Valencia. Its dedicated convention centre comprises 25 meeting rooms with capacity for up to 700 people, providing a versatile environment for conferences, meetings, presentations and events of different formats and sizes. Beyond its meeting facilities, Meliá Valencia offers a range of spaces designed to enhance the guest and delegate experience, including Varsovia Cocktail Bar, The Level Lounge on the 26th floor, a spa and wellness area, an outdoor swimming pool and a fully equipped gym. These facilities make it easy to combine productive business programmes with moments of relaxation and socialising. The hotel is also very well connected by public transport, with major bus lines, metro, tram and taxi services nearby. Its strategic location allows guests and groups to move easily around Valencia and reach the AVE high-speed train station and Valencia Airport with ease. With its newly renovated facilities, exceptional event capacity, panoramic views and prime location opposite the Palacio de Congresos, Meliá Valencia offers a complete and highly competitive solution for groups and events in Valencia and the Mediterranean.
Meeting space
| Valentia A | 215 | 120 | 5.6 m |
| Terra A | 166 | 70 | 2.6 m |
| POOL BAR TERRACE | 665 | 450 | — |
| MM 1 | 66 | 40 | 2.6 m |
| Valentia B | 266 | 240 | 5.6 m |
| MM 13 | 31 | 20 | 2.6 m |
| MM 7 | 30 | 20 | 2.6 m |
| MM 2 | 66 | 45 | 2.6 m |
| MM 4 | 61 | 40 | 2.6 m |
| MM 14 | 25 | 15 | 2.6 m |
| MM 5 | 63 | 40 | 2.6 m |
| Socarrat Restaurant | 364 | 160 | — |
| MM 4+5+6 | 187 | 150 | 2.6 m |
| MM 1+2+3 | 196 | 120 | 2.6 m |
| MM 3 | 60 | 40 | 2.5 m |
| MM 11 | 46 | 40 | 2.6 m |
| MM 6 | 61 | 40 | 2.6 m |
| MM 10 | 40 | 25 | 2.6 m |
| Valentia B+C | 433 | 480 | 5.6 m |
| MM 8 | 50 | 40 | 2.6 m |
| MM 2+3 | 130 | 80 | 2.6 m |
| MM 12 | 44 | 40 | 2.6 m |
| Valentia A+B+C | 648 | 600 | 5.6 m |
| MM 5+6 | 125 | 90 | 2.6 m |
| Terra B | 296 | 350 | 2.6 m |
| Valentia C | 167 | 120 | 5.6 m |
| Terra C | 334 | 220 | 2.6 m |
| MM 9 | 43 | 40 | 2.6 m |
| Terra A+B | 463 | 320 | 2.6 m |
| Terra A+B+C | 798 | 550 | 2.6 m |
| MM 16 | 39 | 25 | 2.6 m |
| Valentia A+B | 481 | 400 | 5.6 m |
| Cocktail Bar Varsovia | 360 | 250 | — |
| MM 1+2 | 136 | 80 | 2.6 m |
| MM 4+5 | 125 | 80 | 2.6 m |
| MM 15 - Boardroom | 40 | 12 | 2.6 m |
Facilities
- Facilities
- On-site restaurantWheelchair accessibleCar rentalPrivate spaceOutdoor space
- Food and drink
- On-site catering
- Business, internet and AV
- InternetBusiness centerAudiovisual facilities
- Event equipment
- Movable wallsStagePianoDance floorPortable heatersLoading dock
- Parking
- Paid parkingStreet parking
- Getting there
- TrainBusMetroTaxi
- Guest rooms and services
- City viewsLuggage storageLaundryRoom service
- Leisure
- Outdoor poolIndoor poolHot tubSpa and salonFitness center