About
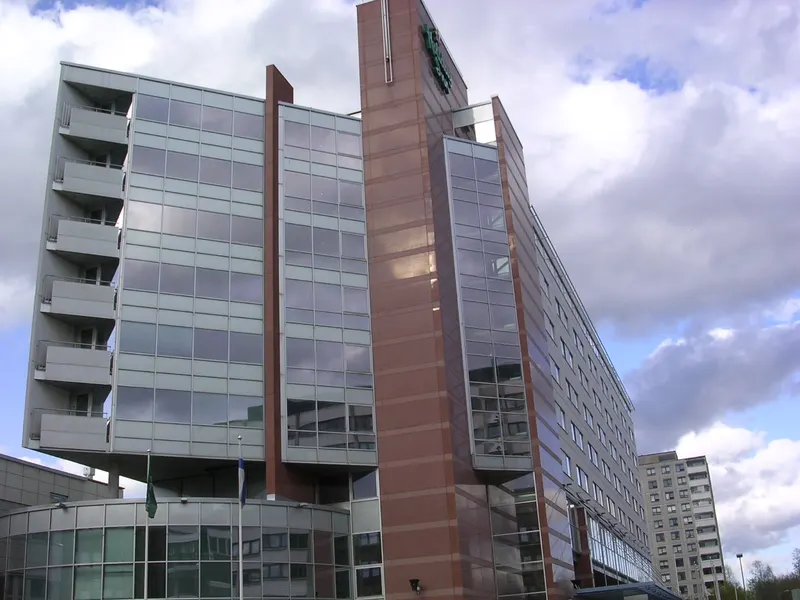
Messukeskus Helsinki is the largest exhibition and conference venue in Finland. It attracts yearly over a million visitors to trade fairs, conferences, banquets, concerts, training sessions, meetings and other events. The Helsinki-Vantaa airport is 13 kilometres from the venue. This journey is easiest by taxi, which will take approximately 15 minutes. The facilities are suitable for events of all kinds: large congresses and exhibitions as well as smaller events and festive gala dinners. The Centre has 7 exhibition halls and 40 meeting rooms of different sizes. The various congress halls have seating up to 4,400. The adjacent Holiday Inn Helsinki hotel and over 20 restaurants and cafes complement the services. Messukeskus Helsinki has 244 hotel rooms for accommodation and several meeting rooms for 8-200 participants. Our meeting facilities are perfect for both back-office and auxiliary functions during conferences and for smaller seminars and product presentations. The Centre provides all modern technology for your event. The largest banquet at the Centre has been for 6000 persons.
Meeting space
| Meeting Room 215 | 70 | 45 | 3.4 m |
| Meeting Room 211 | 38 | 16 | 2.9 m |
| Kajo | 337 | 250 | — |
| Meeting Room 217 | 52 | 36 | 3.3 m |
| Valo | 508 | 400 | 2.8 m |
| Meeting Room 209 | 90 | 80 | 2.9 m |
| Meeting Room 201 | 140 | 106 | 2.2 m |
| Meeting Room 306 | 60 | 50 | 3 m |
| Meeting Room 214 | 39 | 16 | 3 m |
| Säde | 211 | 180 | 2.8 m |
| Hall 6 | 18,300 | — | 6.5 m |
| Hall 1/Amfi | 3,887 | — | 12 m |
| Meeting Room 218 | 52 | 36 | 3.3 m |
| Meeting room 307 | 36 | 16 | 3 m |
| Meeting Room 213 | 38 | 16 | 2.9 m |
| Hall 5 | 7,318 | — | 8.8 m |
| Meeting Room 210 | 63 | 55 | 2.7 m |
| Hall 4 | 3,446 | — | 9.3 m |
| Meeting Room 204 | 93 | 75 | 2.9 m |
| Meeting Room 205 | 91 | 69 | 2.9 m |
| Meeting Room 302 | 21 | 8 | 2.9 m |
| Meeting Room 208 | 253 | 240 | 2.9 m |
| Meeting Room 212 | 38 | 16 | 2.9 m |
| Meeting Room 202 | 29 | 10 | 2.8 m |
| Meeting Room 206 | 122 | 100 | 2.9 m |
| Meeting Room 303-304 | 42 | 16 | 2.9 m |
| Meeting Room 207 | 125 | 100 | 2.9 m |
| Press | 132 | — | 2.9 m |
| Hall 3 | 7,105 | — | 4.7 m |
| Meeting room 103 | 387 | 370 | 2.8 m |
| Meeting Room 216 | 78 | 60 | 3.3 m |
| Meeting Room 101 | 961 | 1,100 | 3 m |
| Meeting Room 102 | 204 | 204 | 3.9 m |
| Meeting Room 305 | 21 | 8 | 2.9 m |
| Hall 2 | 3,047 | — | 5.5 m |
| Meeting Room 301 | 23 | 8 | 2.9 m |
| Meeting Room 203 | 200 | 170 | 2.9 m |
Facilities
- Facilities
- On-site restaurantWheelchair accessibleOn-site securityPrivate space
- Food and drink
- On-site catering
- Business, internet and AV
- InternetBusiness centerAudiovisual facilitiesVideo conferencing
- Event equipment
- Stage
- Parking
- Free parkingPaid parking
- Getting there
- TrainBusShuttleMetroTaxi
- Leisure
- Fitness center
Getting there
Helsinki Expo and, Convention Centre, P.O. Box 21