
About
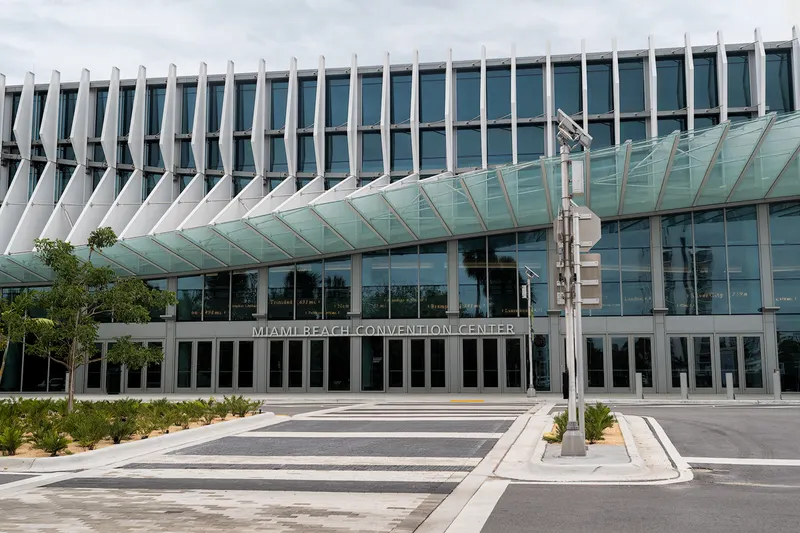
The Preferred Venue in a Global Destination Considered a premier meetings and events venue by planners across the world, the LEED-certified Miami Beach Convention Center (MBCC) recently completed a $640 million-dollar expansion in 2020, showcasing glamorous ballrooms and spacious lobbies beaming with natural sunlight. Adding to its list of impressive accolades, MBCC achieved the GBAC STAR™ Facility Accreditation. Location Situated on a slice of paradise, the convention center is surrounded by spectacular beaches, fine dining, world-class shopping and historic architecture. Conveniently located approximately fifteen minutes from the Miami International Airport (MIA), we place event attendees in the heart of the walkable Miami Beach Convention Center District, steps from a pedestrian and biking-friendly area. After the event, attendees can discover Miami’s shine across miles of iconic beaches, heritage neighborhoods, verdant parks and our world-famous Art-Deco scene. The Convention Center Highlights Elevating meetings and events to truly exceptional occasions, MBCC features: o 1.4 million sq. ft. of flexible space o 500,000 sq. ft. of configurable and contiguous exhibit space o A new 60,000 sq. ft. grand ballroom o 84 meeting rooms comprising 190,000 sq. ft. (Configured to meet planners’ needs) o New Rum Room & Venu with approx. 5,500 sq. ft. of combined special event space. o $10.2 million dollars’ worth of art curated by the City of Miami Beach Art in Public Places program Outdoor Spaces MBCC offers two gorgeous terraces overlooking the Miami Beach City Center Campus’ 9 acres of lush green public space for outdoor events. Technology & Amenities Each of our world-class spaces is equipped with innovative technology and premium amenities designed to elevate the event experience. From built-in A/V infrastructure and dedicated IT technical support to fully customizable production solutions, the MBCC empowers planners to execute events seamlessly. Our capabilities support live streaming, webcasts, and high-quality recordings for hybrid and in-person meetings alike. Enhancing visibility and engagement even further, the MBCC now features new LED video walls in the West Lobby, offering a dynamic platform for branding, wayfinding, and immersive digital content that makes a powerful first impression. Additional Services Thanks to our quality catering service, meeting planners can choose from custom menus highlighting locally sourced ingredients and South Florida’s rich flavors. From taste to presentation, we strive to exceed expectations with elegance and style, providing a range of safe and easy catering options. Sustainability The Miami Beach Convention Center is committed to delivering exceptional event experiences while prioritizing sustainability, social impact, and inclusivity. In 2025, the MBCC was awarded the GOLD Certificate for Sustainability & Social Impact, recognizing its leadership in responsible event practices, and achieved Four Green Keys from Green Meetings, highlighting its excellence in sustainable venue operations. The MBCC is also a Certified Autism Center™ by IBCCES, reinforcing its dedication to accessibility and inclusive environments for all guests. Together, these recognitions reflect the MBCC’s ongoing commitment to hosting impactful events that are thoughtfully designed for diverse audiences. For more information on planning your event at the MBCC visit: https://www.miamibeachconvention.com/event-planner Contact the GMCVB Convention Sales team at MiamiMeetings@GMCVB.com - our destination experts will assist you at every step of your planning process.
Meeting space
| Exhibit Halls ABCD | 45,661 | — | 10.60704 m |
| 203-205 | 367 | — | 3.9624 m |
| 216-218 | 208 | — | — |
| 226-227 | 175 | — | — |
| 219-221 | 206 | — | — |
| 232-233 | 354 | — | — |
| Lincoln Road Ballroom | 1,488 | — | 7.315200000000001 m |
| 222-225 | 384 | — | — |
| Grand Ballroom C | 1,848 | — | 9.144 m |
| 214-215 | 166 | — | — |
| 240-241 | 200 | — | — |
| 103-104 | 166 | — | 4.2672 m |
| Grand Ballroom A | 1,858 | 2,200 | 9.144 m |
| 248-249 | 196 | — | — |
| 201-202 | 244 | — | 3.6576000000000004 m |
| Grand Ballroom A, B & C | 5,665 | — | 9.144 m |
| 238-239 | 205 | — | — |
| Sunset Vista Ballroom | 1,831 | — | 8.4582 m |
| Grand Ballroom B | 1,927 | — | 9.144 m |
| 234 | 122 | — | — |
| 235-237 | 362 | — | — |
| 209-210 | 246 | — | — |
| 211 | 209 | — | — |
| 242-243 | 200 | — | — |
| 105-108 | 443 | — | 3.9624 m |
| 230-231 | 356 | — | — |
| 246-247 | 196 | — | — |
| 244-245 | 193 | — | — |
| 206-208 | 368 | — | — |
| 101-102 | 142 | — | 4.2672 m |
| 212-213 | 143 | — | — |
| Collaboration Corner | 1,132 | — | 6.096 m |
| Ocean Drive Ballroom | 1,473 | — | 7.315200000000001 m |
Facilities
- Facilities
- On-site restaurantWheelchair accessibleOn-site securityPrivate spaceOutdoor space
- Food and drink
- On-site catering
- Business, internet and AV
- Business centerAudiovisual facilitiesVideo conferencingHigh-speed internetAV equipmentOn-site AV technicians
- Event equipment
- Movable wallsStageDance floorLoading dock
- Parking
- Paid parkingValet parkingStreet parkingCoach parking
- Getting there
- BusShuttleTaxi
- Guest rooms and services
- Garden viewsCity viewsConcierge
Getting there
1901 Convention Center Drive
