
About
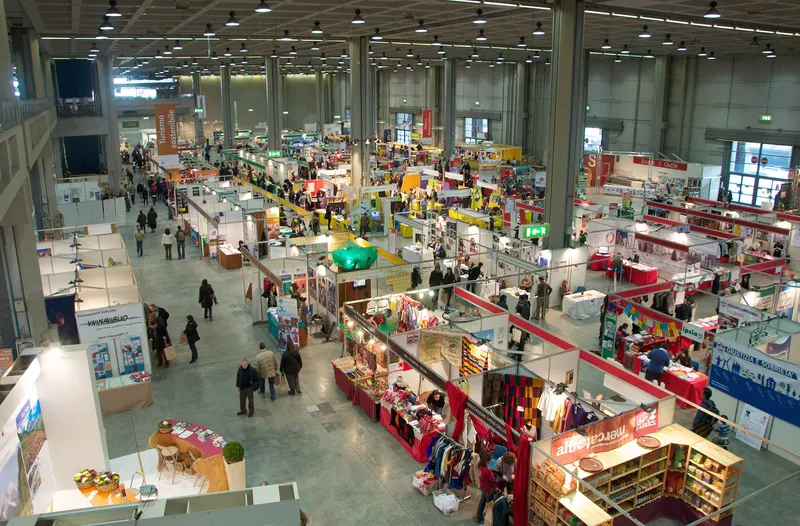
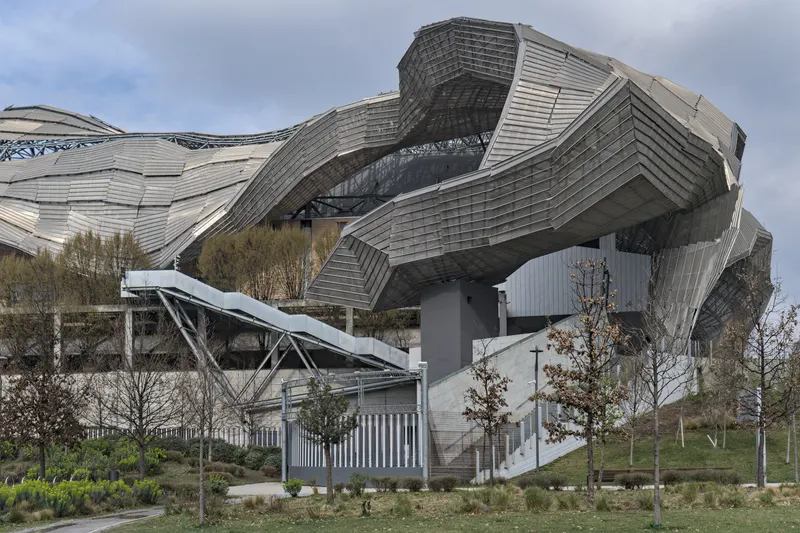
MiCo – Milan Convention Center is one of the largest conference facilities. It’s able to accommodate up to 18,000 people in 72 fully appointed conference rooms with permanent control booth. Featuring two plenary rooms, one with seating for 4,000 and the other for 2,000 and an Auditorium that seats 1,500, it is the ideal venue for large-scale performances and for international conferences requiring many rooms. The exhibition halls offer 54,000 sq.m of exhibition space and can also be set up as extra plenary rooms accommodating more than 5,000 people. The venue has excellent high-end services, state-of- the-art technologies suitable for all international events managed by highly-experienced and skilled staff members who provide custom-tailored solutions. Conference rooms feature the full range of technologies: video projector, sound system, translator booths, fixed video cameras, closed circuit TV, Wi-Fi internet access and optical fiber cables. MiCo has ample connections to the old town historical centre thanks to a great public transportation network (five walking distance metro station), railways link station and easily connected to the international airports. Showcasing a strong track record of Corporate and Associative international events, MiCo team collaborates with an established network of qualified suppliers and stakeholders at national and regional levels. The company’s CSR programs deal with Environment, Local Community and Employees, ensuring that every choice of the management board and every event held in the venue has the best possible positive outcome for the city and the people involved.
Meeting space
| Emerald 4+5+6 | 514 | 499 | 4.1 m |
| Meeting N1+N2 | 109 | 66 | 5 m |
| Office S4 | 18 | 8 | 3 m |
| Office S6 | 14 | 8 | 3 m |
| Tunnel Link | 105 | — | 4.45 m |
| Balcony North Hall | 3,629 | — | 4.1 m |
| Emerald 2+3+4+5 | 685 | 584 | 4.1 m |
| Meeting N4+N5+N6 | 164 | 96 | 5 m |
| Emerald Area | 1,218 | — | 4.1 m |
| Emerald 1+2+3+4 | 685 | 584 | 4.1 m |
| Ocean 3+4 | 669 | 540 | 5.5 m |
| Cube Lounge | 526 | — | 6.5 m |
| Aqua 1 | 205 | 160 | 5.5 m |
| Office C11 | 28 | 12 | 3 m |
| Meeting N4 | 46 | 24 | 5 m |
| Coral 3+4+5 | 2,376 | 1,782 | 6 m |
| Office N2 | 27 | 10 | 4.1 m |
| South Hall - Full Use | 10,120 | — | 12 m |
| Coral 1 | 688 | 297 | 6 m |
| Sky 2 | 327 | 300 | 5.5 m |
| Brown 3 | 426 | 540 | 5.25 m |
| Coral 2+3 | 1,584 | 1,122 | 6 m |
| Suite S4 | 56 | 50 | 2.6 m |
| Emerald 4+5 | 343 | 285 | 4.1 m |
| Emerald 5 | 171 | 146 | 4.1 m |
| Balcony Terrace South Hall | 924 | — | — |
| Coral 3 | 792 | 660 | 6 m |
| Space 4 | 380 | 396 | 4.9 m |
| Emerald 3+4 | 343 | 290 | 4.1 m |
| North Hall Full Use | 10,623 | — | 12 m |
| Meeting N2+N3 | 109 | 66 | 5 m |
| Coral 5+6 | 1,472 | 924 | 6 m |
| Space 2 | 380 | 450 | 4.9 m |
| Emerald 4+5+6+7 | 698 | 578 | 4.1 m |
| Meeting N4+N5 | 109 | 66 | 5 m |
| Office S1 | 15 | 8 | 3 m |
| Gold View Lounge | 485 | — | 4 m |
| Emerald 1+2+3 | 513 | 504 | 4.1 m |
| North Tower Bridge | 614 | — | 5.2 m |
| Office S7 | 15 | 8 | 3 m |
| Gold Room | 2,764 | 3,762 | 12.1 m |
| Suite N5 | 44 | 24 | 2.7 m |
| Auditorium | 1,715 | 1,572 | 8.4 m |
| Foyer Coral | 2,840 | — | 6 m |
| Balcony Terrace North Hall | 864 | — | — |
| Emerald 2+3 | 342 | 290 | 4.1 m |
| Coral 2+3+4 | 2,376 | 1,782 | 6 m |
| Grey Room | 100 | 80 | 3 m |
| Foyer Gold | 1,067 | — | 6.5 m |
| Suite S6 | 82 | 60 | 2.7 m |
| Space 1 | 367 | 400 | 4.9 m |
| Space 1+2 | 750 | 809 | 4.9 m |
| Central Hall C+D Full Use | 16,100 | — | 6 m |
| Emerald 5+6 | 343 | 285 | 4.1 m |
| Coral 4 | 792 | 660 | 6 m |
| Office C5 | 12 | — | 3 m |
| Meeting N8 | 54 | 32 | 5 m |
| Suite S7 | 84 | 60 | 2.7 m |
| Central Hall A+B Full Use | 16,660 | — | 12.2 m |
| Emerald 3+4+5+6+7 | 869 | 724 | 4.1 m |
| Central Hall A | 8,800 | — | 12.2 m |
| Suite N3 | 38 | 24 | 2.7 m |
| Foyer Coral 4+5+6 | 1,360 | — | 6 m |
| Aqua 3 | 205 | 160 | 5.5 m |
| Meeting N5 | 54 | 30 | 5 m |
| Space 3+4 | 752 | 753 | 4.9 m |
| Entrance S0 | 288 | — | 4.9 m |
| Coral Area | 4,560 | — | 6 m |
| Amber 1; 2; 3; 4; 5; 6; 7; 8; | 130 | 132 | 4.9 m |
| Emerald 4 | 171 | 146 | 4.1 m |
| Emerald 2+3+4+5+6+7 | 1,040 | 876 | 4.1 m |
| Emerald 3+4+5+6 | 685 | 584 | 4.1 m |
| Ocean 4 | 343 | 300 | 5.5 m |
| Office C3 | 30 | — | 3 m |
| Amber 7+8 | 260 | 300 | 4.9 m |
| Emerald 7 | 183 | 140 | 4.1 m |
| Emerald 1+2+3+4+5+6+7 | 1,212 | 1,016 | 4.1 m |
| Office C9 | 11 | 5 | 3 m |
| Emerald 2+3+4 | 513 | 438 | 4.1 m |
| Panorama Lounge | 470 | — | 3 m |
| Meeting N5+N6 | 109 | 66 | 5 m |
| Emerald 5+6+7 | 526 | 440 | 4.1 m |
| Space 3 | 368 | 404 | 4.9 m |
| Amber 5+6 | 260 | 300 | 4.9 m |
| Office C8 | 15 | 20 | 3 m |
| Amber 1+2 | 260 | 300 | 4.9 m |
| Central Hall B | 7,860 | — | 12.2 m |
| Brown 2 | 212 | 240 | 5.25 m |
| Coral 1+2+3 | 2,444 | 1,419 | 6 m |
| Meeting N1 | 43 | 24 | 5 m |
| Emerald 3 | 171 | 146 | 4.1 m |
| Foyer Spaces | 493 | — | 4.9 m |
| Ocean 1+3 | 694 | 580 | 5.5 m |
| Central Hall C | 7,919 | — | 6 m |
| Aqua 2 | 205 | 160 | 5.5 m |
| Brown 1 | 212 | 240 | 5.25 m |
| Amber 3+4 | 260 | 300 | 4.9 m |
| Ocean 3 | 325 | 240 | 5.5 m |
| Emerald 2 | 170 | 146 | 4.1 m |
| Balcony Terrace Central Hall | 1,393 | — | — |
| Aqua 1+2 | 410 | 320 | 5.5 m |
| Suite S1 | 56 | 50 | 2.6 m |
| Ocean 2 | 388 | 300 | 5.5 m |
| Coral 6 | 680 | 462 | 6 m |
| Meeting N7+N8+N9 | 164 | 96 | 5 m |
| North Registration | 1,824 | — | 4.1 m |
| Suite N7 | 44 | 24 | 2.7 m |
| South Registration | 1,582 | — | 4.3 m |
| Emerald 1+2+3+4+5 | 856 | 730 | 4.1 m |
| Exhibition North Hall | 9,442 | — | 12 m |
| Sky 1 | 345 | 300 | 5.5 m |
| Office C2 | 29 | 10 | 3 m |
| Emerald 1 | 171 | 146 | 4.1 m |
| Coral 3+4 | 1,584 | 1,320 | 6 m |
| Suite N1 | 40 | 24 | 2.7 m |
| Brown 1+2 | 425 | 520 | 5.25 m |
| Meeting N1+N2+N3 | 164 | 96 | 5 m |
| Emerald 6 | 171 | 146 | 4.1 m |
| Ocean 1+2+3+4 | 1,426 | 1,080 | 5.5 m |
| Meeting N9 | 46 | 24 | 5 m |
| Emerald 6+7 | 356 | 285 | 4.1 m |
| Entrance S1 | 527 | — | 4 m |
| Office C4 | 126 | — | 3 m |
| Balcony Central Hall B | 1,144 | — | 4.3 m |
| Fitness Lounge | 144 | — | 2.78 m |
| Coral 1+2 | 1,480 | 759 | 6 m |
| Meeting N2 | 50 | 32 | 5 m |
| Suite N4 | 31 | 16 | 2.7 m |
| Ocean 1+2 | 758 | 540 | 5.5 m |
| Office S2 | 15 | 8 | 3 m |
| Entrance N1 | 480 | — | — |
| Balcony Central Hall A | 1,280 | — | 4.3 m |
| Meeting N7 | 46 | 24 | 5 m |
| Aqua 3+4 | 410 | 320 | 5.5 m |
| Sky 1+2 | 672 | 600 | 5.5 m |
| Meeting N6 | 46 | 24 | 5 m |
| Meeting N3 | 46 | 24 | 5 m |
| Exhibition South Hall | 8,092 | — | 12 m |
| Office N1 | 63 | 24 | 4.1 m |
| Ocean 1 | 368 | 240 | 5.5 m |
| Office C6 | 16 | 6 | 3 m |
| Meeting N7+N8 | 109 | 66 | 5 m |
| Aqua 4 | 205 | 160 | 5.5 m |
| Suite S8 | 85 | 60 | 2.7 m |
| White Lounge | 198 | 60 | 3 m |
| Coral 2 | 792 | 462 | 6 m |
| Foyer Auditorium | 648 | — | 5 m |
| Emerald 2+3+4+5+6 | 856 | 730 | 4.1 m |
| South Tower Bridge | 605 | — | 5.2 m |
| South Tower Lounge | 430 | — | 5.1 m |
| Meeting N8+N9 | 109 | 66 | 5 m |
| Foyer Coral 1+2+3 | 1,480 | — | 6 m |
| Suite S5 | 90 | 70 | 2.7 m |
| North Tower Lounge | 552 | — | 5.1 m |
| Coral 4+5 | 1,584 | 1,122 | 6 m |
| Suite S3 | 56 | 50 | 2.6 m |
| Office C7 | 17 | 6 | 3 m |
| Suite N2 | 38 | 24 | 2.7 m |
| Central Hall D | 7,390 | — | 6 m |
| Office S5 | 18 | 8 | 3 m |
| Office C1 | 65 | 20 | 3 m |
| Coral 4+5+6 | 2,264 | 1,782 | 6 m |
| Coral 5 | 792 | 462 | 6 m |
| Emerald 3+4+5 | 514 | 438 | 4.1 m |
| Suite S9 | 84 | 60 | 2.7 m |
| Suite N6 | 44 | 24 | 2.7 m |
| Suite S2 | 56 | 50 | 2.6 m |
| Room of Silence | 30 | — | 3 m |
| Emerald 1+2+3+4+5+6 | 1,028 | 870 | 4.1 m |
| Blue Area | 3,000 | — | 6.5 m |
| Balcony Central Hall A+B Full Use | 2,424 | — | 5.4 m |
| Balcony South Hall | 1,842 | — | 4.3 m |
| Office C10 | 29 | 9 | 3 m |
| Emerald 1+2 | 342 | 290 | 4.1 m |
| Ocean 2+4 | 732 | 600 | 5.5 m |
| Office S3 | 15 | 8 | 3 m |
Facilities
- Facilities
- On-site restaurantWheelchair accessibleOn-site securityPrivate spaceOutdoor space
- Food and drink
- On-site catering
- Business, internet and AV
- Business centerAudiovisual facilitiesVideo conferencingVIP servicesHigh-speed internetAV equipmentOn-site AV technicians
- Event equipment
- Movable wallsStagePianoDance floorPortable heatersLoading dock
- Parking
- Street parkingCoach parking
- Getting there
- TrainBusShuttleMetroTaxi
- Guest rooms and services
- Garden viewsCity viewsLuggage storageRoom service
Getting there
P.le Carlo Magno, 1 20149 Milano - Italy
Upcoming shows here


 Oct 28–29, 2026
 ItalyMilanAllianz MiCo - Milano Convention Centre
Organized by IAB Italia - Interactive Advertising Bureau
 Nov 11–12, 2026ItalyMilanAllianz MiCo - Milano Convention Centre
Organized by ARCHITECT @ WORK Headquarters
 Feb 24–27, 2027ItalyMilanAllianz MiCo - Milano Convention Centre
Organized by Equipe International Srl



 Oct 26–28, 2027ItalyMilanAllianz MiCo - Milano Convention Centre
Organized by TEMA Technologie Marketing AG