
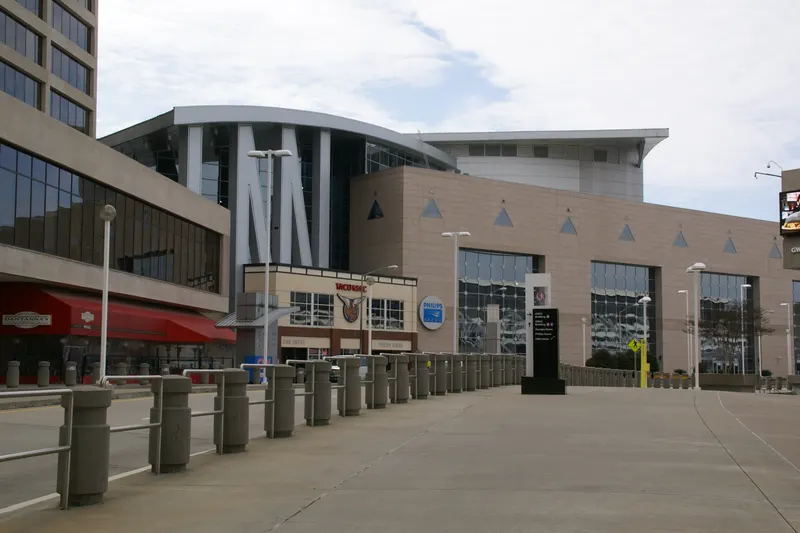
Omni Atlanta Hotel at Centennial Park
About
IDEAL MEETING FACILITIES The Newly Renovated Omni Atlanta Hotel at Centennial Park provides the flexibility of more than 120,000 square feet of versatile function space. The Grand Ballroom offers 19,864 square feet of space, and the International Ballroom provides 14,196 square feet of space – both divide into six individual rooms offering program flexibility and convenience. Our 12,000-square-foot glass-enclosed Atrium Terrace creates an environment conductive to brainstorming and networking. Unique to any other meeting facility, the terrace offers jaw-dropping views of CNN’s World Headquarters. Our extensive meeting facilities are 45 individual meeting rooms aptly named after trees indigenous to Georgia, a boardroom and three hospitality suites. Each provides the latest in meeting technology. In addition, our Hotel boost an unparalleled views of Centennial Olympic Park making our prefunction spaces a “must have” for memorable social functions. As well as a connector from the hotel to the Georgia World Congress Center provides seamless access to an additional 3.9 million square feet of exhibition space. Finally our onsite FedEx Office Business Center offers everything you need to meet your needs—from packing and shipping to signs, banners, office supplies, copying and printing services. LOCATION The Omni Atlanta Hotel at Centennial Park is a state-of-the-art convention and meetings destination in Atlanta, boasting modern and sophisticated luxury with a touch of southern charm. Direct Access to the Georgia World Congress Center (GWCC) featuring over 1.5 million square feet of prime exhibit space and is the world’s largest LEED certified convention center. The hotel itself accommodates approximately 2,200 attendees in its largest ballroom. Collectively, the Omni Atlanta Hotel at Centennial Park features 120,00 square feet of function space. The hotel is connected to State Farm Arena and is also the hotel nearest to the Mercedes-Benz Stadium. Plus, for convenient arrivals or departures, Hartsfield-Jackson Atlanta International Airport is a mere 15-minute commute (12 miles). The Omni Atlanta and The Georgia World Congress Center is one of the nation's premier destinations for conventions and trade shows. EXPLORE OUR AMENITIES RESTAURANTS Added in early 2020 to the South Tower are four new dining concepts: - Top Draft offers a sophisticated sports bar and dining experience with magnificent views of Centennial Olympic Park from the expansive terrace. Enjoy an extensive list of beers, wines and top-shelf cocktails as well as elevated bar fare. - New South Kitchen provides comfort food prepared from scratch and serves guests a sense of home for breakfast and lunch. - Vues Lobby Bar is the perfect central gathering place in the evening. Sip on an expansive bourbon selection, international wines, local beers and craft cocktails and snack on globally-inspired light bites. - Centennial Grounds, the hotel’s signature gourmet coffee bar, serves fresh-baked goods, wine to go, house made ice cream and locally-sourced snacks all day. FITNESS CENTER Our complimentary state-of-the-art, full-service fitness center is available to all guests and located on the sixth floor of our North Tower. Our state-of-the-art equipment includes treadmills, ellipticals, spin bikes and more, and is accessible 24 hours a day with a guest room key card. Located on the sixth floor of our North Tower, it is the perfect place to unwind and offers views of State Farm Arena, the Georgia World Congress Center and Mercedes-Benz Stadium.
Meeting space
| International Ballroom | 1,310 | 1,580 | 5.486400000000001 m |
| International Ballroom B | 113 | 138 | 5.486400000000001 m |
| International BCDEF | 1,209 | — | 5.486400000000001 m |
| Grand ABCD | 1,149 | — | 6.4008 m |
| Dogwood B | 147 | 177 | 3.5052000000000003 m |
| Dogwood Pre-Function | 264 | 300 | — |
| Hickory | 68 | 83 | 3.2004 m |
| Spruce Room | 96 | 110 | 2.6670000000000003 m |
| International AB | 223 | — | 5.486400000000001 m |
| Lobby Overlook | 219 | 200 | 4.572 m |
| M3 Pre-Function Lobby | 356 | 405 | — |
| Pine Room | 148 | 160 | 2.6670000000000003 m |
| Dogwood A | 181 | 222 | 3.5052000000000003 m |
| Cottonwood A | 56 | 66 | 3.3528000000000002 m |
| International Ballroom E | 308 | 366 | 5.486400000000001 m |
| Grand Ballroom A | 207 | 243 | 6.4008 m |
| Grand Ballroom | 1,845 | 2,218 | 6.4008 m |
| Pine Foyer | 120 | 120 | — |
| M4 Grand Ballroom Pre-Function Lobby | 598 | 21 | — |
| International Ballroom A | 109 | 133 | 5.486400000000001 m |
| Grand DE | 1,249 | — | 6.4008 m |
| Grand Ballroom C | 207 | 244 | 6.4008 m |
| Birch Room | 100 | 116 | 2.6670000000000003 m |
| Atrium Foyer | 307 | 200 | — |
| Maple AB | 137 | — | 3.048 m |
| Grand Ballroom D2 | 277 | — | 6.4008 m |
| Grand ABC | 595 | — | 6.4008 m |
| Redwood | 92 | 111 | 3.3528000000000002 m |
| Pecan Foyer | 72 | — | — |
| M2 Intl Ballroom Pre-Function Lobby 1 | 143 | 160 | — |
| Maple Room B | 69 | 70 | 3.048 m |
| Cottonwood B | 58 | 72 | 3.3528000000000002 m |
| Hazelnut | 57 | 66 | 3.2004 m |
| Cypress | 57 | 66 | 3.2004 m |
| Maple Room A | 67 | 70 | 3.048 m |
| Walnut | 68 | 83 | 3.2004 m |
| Cottonwood | 115 | 138 | 3.3528000000000002 m |
| Dogwood | 329 | 400 | 3.5052000000000003 m |
| Beechnut | 47 | 55 | 3.2004 m |
| Maple Room | 204 | 210 | 3.048 m |
| International Ballroom C | 110 | 133 | 5.486400000000001 m |
| Grand AB | 387 | — | 6.4008 m |
| Atrium Terrace | 936 | 1,202 | — |
| Grand Ballroom B | 180 | 222 | 6.4008 m |
| International Ballroom D | 308 | 347 | 5.486400000000001 m |
| Grand BCDE | 1,637 | — | 6.4008 m |
| Pecan | 43 | 55 | 3.2004 m |
| International DEF | 984 | — | 5.486400000000001 m |
| International ABCD | 642 | — | 5.486400000000001 m |
| Sycamore | 57 | 66 | 3.2004 m |
| International BCDE | 841 | — | 5.486400000000001 m |
| Chestnut | 57 | 66 | 3.2004 m |
| Grand Ballroom D | 553 | 677 | 6.4008 m |
| Hospitality Suite | 75 | — | — |
| Hospitality Suite | 71 | — | — |
| International EF | 676 | — | 5.486400000000001 m |
| International DE | 616 | — | 5.486400000000001 m |
| Magnolia | 75 | 88 | 3.2004 m |
| Spruce Foyer | 52 | 50 | 3.048 m |
| Grand BCD | 942 | — | 6.4008 m |
| International CDE | 727 | — | 5.486400000000001 m |
| International ABCDE | 950 | — | 5.486400000000001 m |
| Penthouse Boardroom | 130 | 75 | 2.7432000000000003 m |
| Grand CD | 761 | — | 6.4008 m |
| Oak Room | 111 | 125 | 4.2672 m |
| Maple Room C | 67 | 70 | 3.048 m |
| Grand BC | 388 | — | 6.4008 m |
| Grand Ballroom E | 695 | 844 | 6.4008 m |
| Willow Boardroom | 55 | 66 | 4.572 m |
| Grand Ballroom D1 | 277 | — | 6.4008 m |
| M2 Intl Ballroom Pre-Function Lobby 2 | 483 | 525 | — |
| International ABC | 333 | — | 5.486400000000001 m |
| International CD | 418 | — | 5.486400000000001 m |
| Maple Terrace | 111 | 120 | 3.048 m |
| International BCD | 532 | — | 5.486400000000001 m |
| International CDEF | 1,095 | — | 5.486400000000001 m |
| Hospitality Suite | 79 | — | — |
| International Ballroom F | 368 | 444 | 5.486400000000001 m |
| Maple BC | 137 | — | 3.048 m |
| Grand CDE | 1,457 | — | 6.4008 m |
| International BC | 224 | — | 5.486400000000001 m |
| Pre-Function Lobby 3 | 155 | 175 | — |
| Juniper | 71 | 88 | 3.2004 m |
Facilities
- Facilities
- On-site restaurantGift shopWheelchair accessibleCar rentalPets welcomeOn-site securitySemi-private spacePrivate spaceOutdoor space
- Food and drink
- On-site catering
- Business, internet and AV
- Business centerAudiovisual facilitiesVideo conferencingVIP servicesHigh-speed internetAV equipmentOn-site AV technicians
- Event equipment
- Movable wallsStagePianoDance floorPortable heatersLoading dock
- Parking
- Valet parkingCoach parking
- Getting there
- BusShuttleMetroTaxi
- Guest rooms and services
- VoicemailCity viewsConciergeLuggage storageLaundryRoom service
- Leisure
- Fitness center
Getting there
190 Marietta St NW
