
Oct 27–28, 2026
 United StatesPortlandOregon Convention Center
Organized by Design & Development GmbH Textile Consult
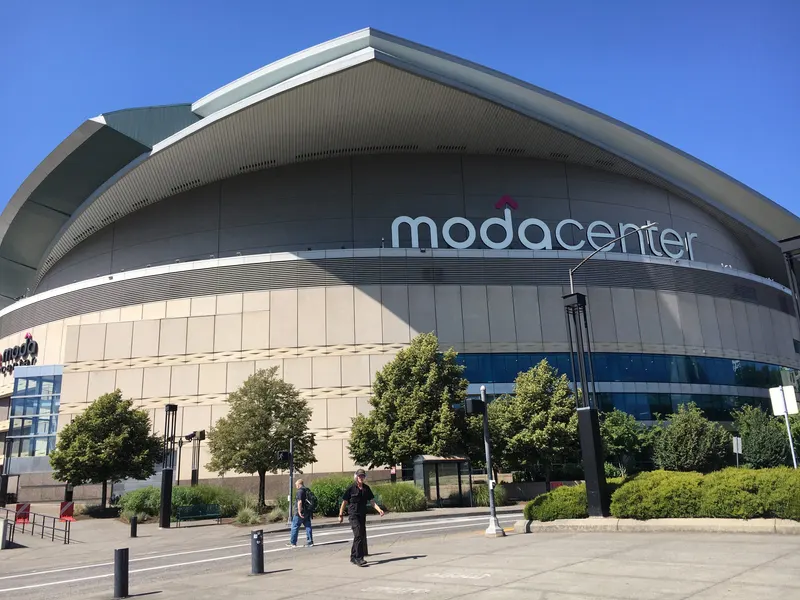
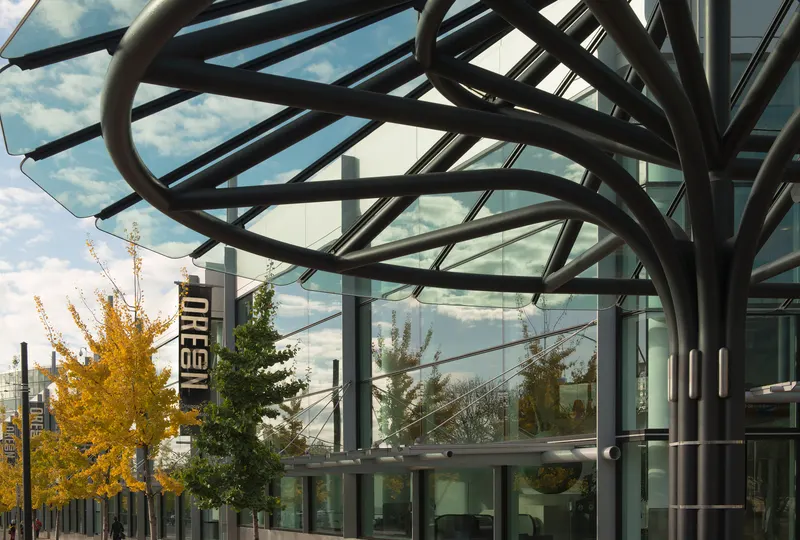
The Oregon Convention Center can host complex, large-scale events that require sophistication and detail. Like the city it is located in, the OCC is never satisfied in its pursuit of excellence. The sheer range of events reflects not only the OCC’s broad appeal as a hosting venue, but also its ability to capture the Portland zeitgeist, which embraces the alternative, mainstream and traditional all at once. This exemplifies the variety of businesses and clients seeking out Portland right now, and how the OCC has enabled and supported that growth by providing the most modern amenities, pioneering leadership in sustainable practices, and the best customer service in the industry. Inspired by our region and located in the heart of Portland, the Oregon Convention Center (OCC) is a gathering place for our guests to share their ideas and shape the future of our world. We’re passionate about advancing equity and prosperity, supporting our environment and cultivating meaningful relationships in our community.
| Exhibit Hall C | 5,667 | 5,200 | 9.144 m |
| Portland Ballroom 252-253 | 826 | 982 | 8.5344 m |
| B113-116 | 526 | 810 | 5.486400000000001 m |
| E147-148 | 135 | 220 | 5.486400000000001 m |
| Martin Luther King Junior Lobby | 1,068 | 900 | 11.43 m |
| A107-108 | 145 | 140 | 5.486400000000001 m |
| Portland Ballroom 258 | 390 | 394 | 8.5344 m |
| D Series Meeting Rooms | 776 | — | 5.486400000000001 m |
| Ginkoberry Concourse | 1,207 | 20 | 19.812 m |
| Exhibit Hall A-A1-B | 8,361 | 8,100 | 9.144 m |
| VIP Suite D | 111 | 20 | 2.4384 m |
| C121 | 68 | 71 | 5.486400000000001 m |
| D135 | 128 | 132 | 5.486400000000001 m |
| D138 | 87 | 101 | 5.486400000000001 m |
| Exhibit Hall A1-B-C-D-E | 20,903 | 13,250 | 9.144 m |
| D135-136 | 297 | 400 | 5.486400000000001 m |
| D138-140 | 251 | 281 | 5.486400000000001 m |
| Exhibit Hall B-C-D-E | 18,116 | 11,400 | 9.144 m |
| C121-122 | 145 | 140 | 5.486400000000001 m |
| C123-124 | 381 | 585 | 5.486400000000001 m |
| Oregon Ballroom 201-202 | 1,170 | 1,458 | 7.62 m |
| B117-119 | 228 | 350 | 5.486400000000001 m |
| Pre-Function Lobby E | 441 | 16 | 19.812 m |
| B117 | 87 | 104 | 5.486400000000001 m |
| E148 | 75 | 73 | 5.486400000000001 m |
| D137-139 | 267 | 311 | 5.486400000000001 m |
| F150-152 | 455 | 517 | 5.486400000000001 m |
| Exhibit Hall D | 5,667 | 5,200 | 9.144 m |
| F151-152 | 281 | 322 | 5.486400000000001 m |
| Exhibit Hall A1-B | 5,574 | 5,200 | 9.144 m |
| B111-112 | 155 | 172 | 5.486400000000001 m |
| Exhibit Hall C-D-E | 15,050 | 9,450 | 9.144 m |
| G129-130 | 168 | 175 | 5.486400000000001 m |
| A106 | 207 | 236 | 5.486400000000001 m |
| D137-138 | 178 | 191 | 5.486400000000001 m |
| B114 | 108 | 144 | 5.486400000000001 m |
| Oregon Ballroom 201 | 585 | 696 | 7.62 m |
| Portland Ballroom 256-257-258 | 1,151 | 1,472 | 8.5344 m |
| Exhibit Hall B | 2,787 | 2,600 | 9.144 m |
| Portland Ballroom 253 | 390 | 394 | 8.5344 m |
| F Series Meeting Rooms | 563 | — | 5.486400000000001 m |
| Portland Ballroom 253-254-255-256-257-258 | 2,369 | 2,942 | 8.5344 m |
| F152 | 107 | 140 | 5.486400000000001 m |
| C120-122 | 217 | 335 | 5.486400000000001 m |
| G131-132 | 207 | 275 | 5.486400000000001 m |
| G Series Meeting Room | 375 | — | 5.486400000000001 m |
| C127 | 15 | 20 | 2.795016 m |
| A104 | 70 | 74 | 5.486400000000001 m |
| A107 | 76 | 89 | 5.486400000000001 m |
| B115 | 108 | 144 | 5.486400000000001 m |
| F150 | 174 | 230 | 5.486400000000001 m |
| Portland Ballroom Lobby | 1,517 | 1,600 | 5.486400000000001 m |
| E142-143 | 176 | 191 | 5.486400000000001 m |
| Meeting Room Lobby F | 949 | 500 | 5.486400000000001 m |
| D139-140 | 164 | 183 | 5.486400000000001 m |
| G130 | 95 | 100 | 5.486400000000001 m |
| Skyview Terrace | 650 | 200 | — |
| B110-111 | 141 | 140 | 5.486400000000001 m |
| Portland Ballroom 255-256 | 808 | 919 | 8.5344 m |
| Portland Ballroom 251-252 | 808 | 919 | 8.5344 m |
| Portland Ballroom 254 & 257 | 780 | 820 | 8.5344 m |
| B113 | 154 | 166 | 5.486400000000001 m |
| G129 | 72 | 75 | 5.486400000000001 m |
| E144 | 91 | 101 | 5.486400000000001 m |
| A109 | 72 | 79 | 5.486400000000001 m |
| Portland Ballroom 253 & 258 | 780 | 820 | 8.5344 m |
| E Series Meeting Rooms | 796 | — | 5.486400000000001 m |
| F151 | 174 | 230 | 5.486400000000001 m |
| Portland Ballroom 252 | 436 | 412 | 8.5344 m |
| Pre-Function Lobby A | 1,059 | 12 | 19.812 m |
| Portland Ballroom 251 & 256-258 | 1,523 | 1,806 | 8.5344 m |
| A102 | 15 | 20 | 2.795016 m |
| B112 | 87 | 104 | 5.486400000000001 m |
| A108 | 68 | 71 | 5.486400000000001 m |
| E142 | 89 | 101 | 5.486400000000001 m |
| C128 | 24 | 35 | 2.795016 m |
| Portland Ballroom 251 | 371 | 437 | 8.5344 m |
| A103 | 57 | 56 | 5.486400000000001 m |
| D133-134 | 135 | 180 | 5.486400000000001 m |
| Portland Ballroom 252-254 | 1,217 | 1,595 | 8.5344 m |
| Portland Ballroom 252-255 | 1,653 | 2,056 | 8.5344 m |
| B118 | 68 | 81 | 5.486400000000001 m |
| Oregon Ballroom 202 | 585 | 696 | 7.62 m |
| Portland Ballroom 254 | 390 | 394 | 8.5344 m |
| Portland Ballroom 253-255 | 1,217 | 1,595 | 8.5344 m |
| A103-104 | 127 | 195 | 5.486400000000001 m |
| VIP Suite B | 155 | 30 | 2.4384 m |
| A107-109 | 217 | 335 | 5.486400000000001 m |
| E141-142 | 201 | 221 | 5.486400000000001 m |
| Exhibit Hall A-A1 | 5,574 | 5,200 | 9.144 m |
| E146 | 128 | 140 | 5.486400000000001 m |
| Oregon Ballroom 203-204 | 1,170 | 1,458 | 7.62 m |
| Oregon Ballroom 202-203 | 1,170 | 1,458 | 7.62 m |
| Portland Ballroom 251 & 257-258 | 1,151 | 1,472 | 8.5344 m |
| B119 | 72 | 89 | 5.486400000000001 m |
| Exhibit Hall A1-B-C-D | 18,116 | 11,400 | 9.144 m |
| D138-139 | 176 | 191 | 5.486400000000001 m |
| B111 | 68 | 81 | 5.486400000000001 m |
| E142-144 | 267 | 311 | 5.486400000000001 m |
| Meeting Room Lobby D | 234 | 125 | 5.486400000000001 m |
| Meeting Room Lobby E | 234 | 125 | 5.486400000000001 m |
| Portland Ballroom 256 | 371 | 437 | 8.5344 m |
| E141-144 | 380 | 500 | 5.486400000000001 m |
| Portland Ballroom 251 & 258 | 761 | 827 | 8.5344 m |
| Portland Ballroom 254-255 | 826 | 982 | 8.5344 m |
| B113-114 | 263 | 326 | 5.486400000000001 m |
| Portland Ballroom 255 | 436 | 412 | 8.5344 m |
| Oregon Ballroom 202-204 | 1,755 | 2,241 | 7.62 m |
| Pre-Function Lobby C | 1,059 | 12 | 19.812 m |
| B Series Meeting Rooms | 983 | — | 5.486400000000001 m |
| E143 | 87 | 101 | 5.486400000000001 m |
| D140 | 75 | 87 | 5.486400000000001 m |
| Exhibit Hall A-A1-B-C-D-E | 23,690 | 15,000 | 9.144 m |
| E145 | 168 | 188 | 5.486400000000001 m |
| F150-151 | 348 | 406 | 5.486400000000001 m |
| Exhibit Hall E | 2,787 | 2,600 | 9.144 m |
| Pre-Function Lobby D | 441 | 12 | 19.812 m |
| B113-115 | 372 | 470 | 5.486400000000001 m |
| Oregon Ballroom 203 | 585 | 696 | 7.62 m |
| B116 | 154 | 183 | 5.486400000000001 m |
| Portland Ballroom 251-254 & 257-258 | 2,369 | 2,942 | 8.5344 m |
| C126 | 57 | 56 | 5.486400000000001 m |
| Oregon Ballroom 201-203 | 1,755 | 2,241 | 7.62 m |
| D134 | 60 | 61 | 5.486400000000001 m |
| C123 | 207 | 236 | 5.486400000000001 m |
| Portland Ballroom 254-255-256-257 | 1,588 | 1,890 | 8.5344 m |
| Portland Ballroom 256-257 | 761 | 827 | 8.5344 m |
| B110 | 72 | 89 | 5.486400000000001 m |
| D136 | 168 | 196 | 5.486400000000001 m |
| Portland Ballroom 251-253 & 258 | 1,588 | 1,890 | 8.5344 m |
| F149-151 | 455 | 517 | 5.486400000000001 m |
| E141-143 | 288 | 326 | 5.486400000000001 m |
| Exhibit Hall A1-B-C | 11,519 | 11,200 | 9.144 m |
| Meeting Room Lobby A | 180 | 100 | 5.486400000000001 m |
| B110-112 | 229 | 350 | 5.486400000000001 m |
| B115-116 | 263 | 326 | 5.486400000000001 m |
| D137 | 91 | 101 | 5.486400000000001 m |
| F149 | 107 | 140 | 5.486400000000001 m |
| E141 | 112 | 124 | 5.486400000000001 m |
| A105-106 | 381 | 585 | 5.486400000000001 m |
| C125 | 70 | 74 | 5.486400000000001 m |
| C120-121 | 141 | 140 | 5.486400000000001 m |
| Portland Ballroom 257 | 390 | 394 | 8.5344 m |
| Portland Ballroom 251-258 | 3,177 | 4,220 | 8.5344 m |
| C122 | 76 | 89 | 5.486400000000001 m |
| C124 | 174 | 196 | 5.486400000000001 m |
| Meeting Room Lobby C | 180 | 100 | 5.486400000000001 m |
| E143-144 | 178 | 191 | 5.486400000000001 m |
| F149-150 | 281 | 322 | 5.486400000000001 m |
| Oregon Ballroom Lobby | 1,300 | 1,400 | 7.62 m |
| A Series Meeting Rooms | 767 | — | — |
| Oregon Ballroom 201-204 | 2,341 | 3,024 | 7.62 m |
| C125-126 | 127 | 195 | 5.486400000000001 m |
| E145-146 | 297 | 400 | 5.486400000000001 m |
| Exhibit Hall A-A1-B-C-D | 20,624 | 13,000 | 9.144 m |
| G132 | 93 | 100 | 5.486400000000001 m |
| Exhibit Hall C-D | 12,077 | 11,700 | 9.144 m |
| C120 | 72 | 79 | 5.486400000000001 m |
| D139 | 89 | 101 | 5.486400000000001 m |
| Exhibit Hall A | 2,787 | 3,040 | 9.144 m |
| E147 | 60 | 56 | 5.486400000000001 m |
| Portland Ballroom 253-254 & 257-258 | 1,560 | 1,886 | 8.5344 m |
| Portland Ballroom 253-254 | 780 | 820 | 8.5344 m |
| Exhibit Hall B-C | 8,639 | 8,400 | 9.144 m |
| Exhibit Hall B-C-D | 15,050 | 9,450 | 9.144 m |
| A108-109 | 141 | 140 | 5.486400000000001 m |
| Holladay Lobby | 836 | 900 | 11.43 m |
| F149-152 | 563 | 652 | 5.486400000000001 m |
| B118-119 | 141 | 140 | 5.486400000000001 m |
| Meeting Room Lobby B | 356 | 215 | 5.486400000000001 m |
| B114-116 | 372 | 470 | 5.486400000000001 m |
| C Series Meeting Rooms | 767 | — | — |
| Exhibit Hall A-A1-B-C | 14,399 | 9,050 | 9.144 m |
| D133 | 75 | 73 | 5.486400000000001 m |
| B117-118 | 155 | 172 | 5.486400000000001 m |
| A105 | 174 | 196 | 5.486400000000001 m |
| Oregon Ballroom 204 | 585 | 696 | 7.62 m |
| Exhibit Hall D-E | 8,639 | 8,400 | 9.144 m |
| A101 | 24 | 35 | 2.795016 m |
| B114-115 | 217 | 268 | 5.486400000000001 m |
| D137-140 | 343 | 460 | 5.486400000000001 m |
| G131 | 114 | 123 | 5.486400000000001 m |
United StatesPortlandOregon Convention Center
Organized by Design & Development GmbH Textile Consult
United StatesPortlandOregon Convention Center
Organized by L&L Exhibition Management, Inc.

United StatesPortlandOregon Convention Center
Organized by L&L Exhibition Management, Inc.