

Oct 6–8, 2026
 SpainSevilleSeville Conference and Exhibition Center- FIBES
Organized by Next Business Exhibitions
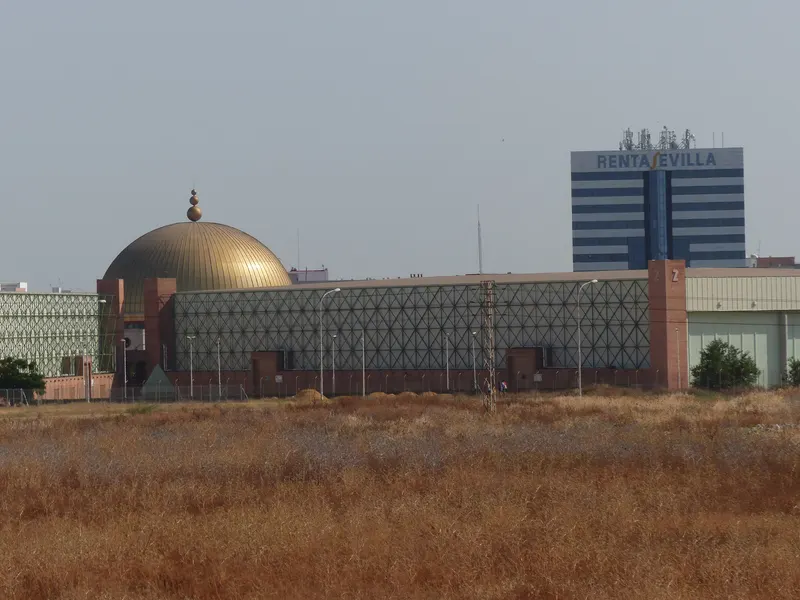
Seville Conference and Exhibition Center- FIBES, is the business centre of the city. The meetings of professionals from all sectors are held with the maximum guarantees of technical and human quality. Fibes was specially designed to hold conferences, congresses, conventions, exhibitions, product launches, as well as meetings, both at a national and international level, offering thus the best installations and facilities to house any type of event, even those whose needs require strict logistical organization to be carried out successfully. With a floor-space of more than 50,000m², the Seville Congress Center brings together auditoriums, meeting rooms, catering facilities, three enormous exhibition pavilions, first-rate installations linked to our commitment to excellence and quality of service. It is composed of two buildings, FIBES I and FIBES II, which can be used as a single venue or as two independent premises, completely different in terms of style and function joint by an impressive footbridge.
| Cazorla Room | 78 | 66 | 3.2 m |
| Upper floor - Foyer 2 | 184 | 300 | 3.01 m |
| Club Lounge | 170 | 80 | 2.59 m |
| Despacho Alm 1. Fibes 1. | 16 | — | — |
| B. Registration Area | 461 | — | — |
| C. Dress room 1 | 29 | — | 3 m |
| B. Multipurpose room B4 | 37 | — | — |
| Ronda Room | 194 | 175 | 3.5 m |
| B. Multipurpose room B5 | 38 | — | — |
| B. Multipurpose rooms A6 | 37 | — | — |
| B. Registration office 2 | 24 | — | — |
| B. Multipurpose room B6 | 37 | — | — |
| B. Multipurpose room C1 | 38 | — | — |
| Despacho 5-6. Fibes 1 | 35 | — | — |
| A. Outdoor Exhibition Area | 743 | — | — |
| A. Multipurpose 2 | 130 | 140 | 5.32 m |
| B. Multipurpose rooms A2 | 95 | — | — |
| Pavilion 3 | 7,200 | 6,500 | 12 m |
| B. Exhibition Foyers | 2,520 | — | — |
| Albaicin Room | 650 | 600 | 3.79 m |
| Italica Room | 379 | 423 | 4 m |
| Upper Floor - Auditorium Al-Andalus | 1,500 | 1,029 | 8.47 m |
| C. Videoconference Room | 69 | 60 | 5.3 m |
| B. Registration office 3 | 24 | — | — |
| A. Multiple use 4 | 44 | 50 | 4 m |
| A. Multiple use 12 | 22 | 25 | 4 m |
| B. Multipurpose room B1 | 38 | — | — |
| A. Multiple use 10 | 22 | 25 | 4 m |
| B. Multipurpose room C2 | 37 | — | — |
| C. VIP Room 3 | 36 | 30 | 3.5 m |
| Despacho 3. Fibes 1. | 16 | — | — |
| Mojacar Room | 56 | 50 | 3.18 m |
| A. Multiple use 8 | 44 | 50 | 4 m |
| B. Multipurpose rooms A1 | 95 | — | — |
| C. VIP Room 2 | 36 | 30 | 3.5 m |
| A. Multiple use 9 | 22 | 25 | 4 m |
| B. Multipurpose rooms A5 | 37 | — | — |
| Ground Floor - Square | 1,838 | 3,500 | — |
| C. Rehearsal room | 130 | 120 | 4.5 m |
| B. Multipurpose room B8 | 37 | — | — |
| Despacho 4. Fibes 1. | 16 | — | — |
| A. Multiple use 11 | 44 | 50 | 4 m |
| A. Multiple use 13 | 22 | 25 | 4 m |
| B. Multipurpose rooms A3 | 38 | — | — |
| Despacho 1-2. Fibes 1 | 35 | — | — |
| Despacho Alm 2. Fibes 1. | 16 | — | — |
| Ground Floor - Foyer 1 | 349 | 450 | 3.01 m |
| A. Multiple use 1 | 44 | 50 | 4 m |
| C. Cloakroom | 100 | — | 4.5 m |
| A. Multiple use 6 | 22 | 25 | 4 m |
| B. Multipurpose room B7 | 37 | — | — |
| Upper floor - Foyer 1 | 184 | 300 | 3.01 m |
| B. Multipurpose room C4 | 37 | — | — |
| B. Multipurpose room C6 | 86 | — | — |
| Ground Floor - Triangle 1 | 6,200 | — | — |
| B. Registration office 1 | 35 | — | — |
| Mezquita Room | 66 | 75 | 3.47 m |
| B. Multipurpose room C5 | 87 | — | — |
| B. Multipurpose rooms A4 | 37 | — | — |
| A. Multipurpose 1 | 130 | 140 | 4.2 m |
| B. Multipurpose room B2 | 37 | — | — |
| A. Multiple use 3 | 44 | 50 | 4 m |
| A. Multiple use 7 | 44 | 50 | 4 m |
| C. VIP Room 1 | 36 | 30 | 3.5 m |
| A. Indoor Exhibition area | 877 | — | — |
| Pavilion 2 | 7,200 | 6,500 | 12 m |
| Ground Floor - Foyer 2 | 349 | 450 | 3.01 m |
| Pavilion 1 | 7,200 | 6,500 | 12 m |
| C. TV Room | 109 | 100 | 4.5 m |
| B. Multipurpose room B3 | 37 | — | — |
| Marismas Room | 66 | 75 | 3.47 m |
| Ground Floor - Auditorium Al-Andalus | 1,500 | 1,029 | 8.47 m |
| Dome hall | 380 | 500 | 25 m |
| A. Multiple use 5 | 22 | 25 | 4 m |
| Ground Floor - Triangle 2 | 6,200 | — | — |
| C. Press Room | 117 | 105 | 5.3 m |
| C. Dress room 3 | 29 | — | 3 m |
| B. Multipurpose room C3 | 37 | — | — |
| A. Multiple use 2 | 44 | 50 | 4 m |
| VIP Lounge | 260 | 75 | 2.98 m |
| B. Multipurpose/ catering area | 1,812 | 1,800 | — |
| C. Dress room 2 | 29 | — | 3 m |
| Bahia Room | 192 | 175 | 3.61 m |
SpainSevilleSeville Conference and Exhibition Center- FIBES
Organized by Next Business Exhibitions

SpainSevilleSeville Conference and Exhibition Center- FIBES
Organized by abe (advanced business events)