About
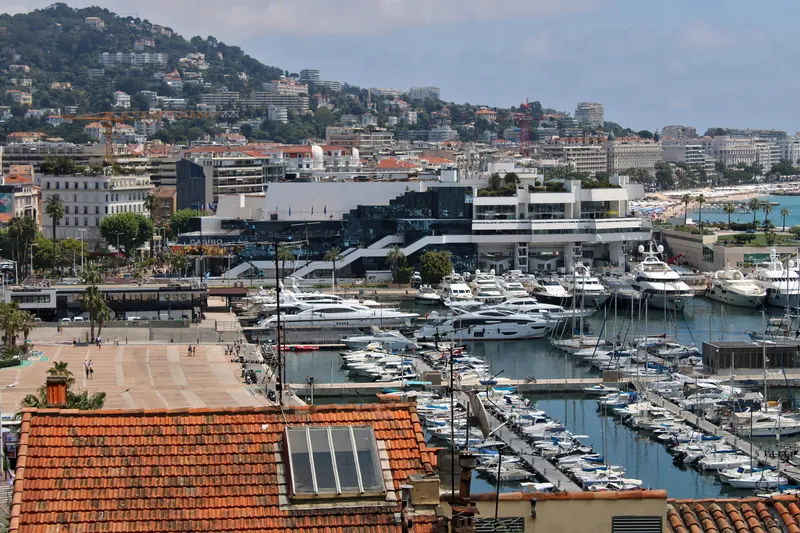
Cannes, 2nd congress city after Paris in France, is the first European Convention Centre with 4 ISO labels (9001Quality, 14001Environment, OHSAS18001- Health&Safety and 26000-Corporate Social Responsibility). The Palais des Festivals et des Congres de Cannes benefits from an exceptional location, right in the heart of the city and directly located between the beachfront and the yacht harbour. Its privileged spot allows all congress delegates and event participatns to walk between the Palais and their hotels, while enjoying the beauty of the city and its bay. In the evening, it is a pleasure to relax, take a stroll, and eat in a city of human scale that allows for a blend of conviviality and the art of living. During the last decade, the congress centre with its contemporary architecture underwent major renovations at the same time as many of the hotels and many parts of the city. Since 2021 the Hi5 Studio has opened, it is the first fully equipped TV Studio in Cannes, allowing virtual events with a worldwide audience. The Palais des Festivals features a total of 35,000m² of exhibition space and additional 10,000m2 of open air exhibition space and 50 meeting rooms and offices as well as 5 auditoriums from 2'300pax to 150 pax. The three gala dinner rooms open onto terraces with breathtaking sea views. The Palais des Festivals et des Congres de Cannes is an infrastructure with the latest technologies: Wi-Fi, cutting-edge soundproofing and lighting equipment, electronic surveillance network…and many more.
Meeting space
| Auditorium Jean Mineur | 242 | 280 | — |
| Auditorium Louis Lumiere | 1,860 | 2,309 | — |
| Auditorium B | 40 | 40 | 3 m |
| Les Ambassadeurs whole room | 1,127 | 2,500 | 4.15 m |
| Les Ambassadeurs 1/3 room | 373 | 500 | 4.15 m |
| B+3 | 347 | 300 | 2.53 m |
| Press Foyer | 1,247 | 2,560 | 2.53 m |
| Terrasse Grand Large | 1,310 | 800 | — |
| Hall des Expositions 1,2 & 3 | 13,176 | 700 | 2.75 m |
| LOUIS LUMIERE AUDITORIUM LOBBIES | 1,266 | 2,480 | — |
| Hall Riviera | 4,253 | 1,848 | 3.75 m |
| DEBUSSY THEATRE LOBBIES | 1,403 | — | — |
| Hall Mediterranee | 960 | — | 2.52 m |
| Auditorium F | 36 | 40 | 3 m |
| Foyer Orchestre Theatre Claude Debussy | 845 | 1,690 | 4.7 m |
| RIVIERA LOUNGE AREA | 634 | 1,200 | 3 m |
| Rotonde Riviera | 2,624 | 1,740 | 3.8 m |
| Auditorium D | 44 | 40 | 3 m |
| Ambassadeurs Foyer | 595 | 400 | — |
| Press Room | 213 | 260 | 4.99 m |
| Rotonde Lerins | 2,148 | 3,308 | 3.55 m |
| Theatre Claude Debussy | 797 | 1,068 | — |
| ORGANISERS OFFICES 4th & 5th floor | 120 | — | — |
| Redaction 3 | 81 | 77 | 2.4 m |
| Hi5 STUDIO | 350 | 350 | — |
| Hall d'expositions Zone 3 | 3,656 | 198 | — |
| Redaction 2 | 120 | 90 | 3.2 m |
| Auditorium G | 36 | 40 | 3 m |
| Hall Riviera | 3,619 | 1,848 | 3.8 m |
| Foyer Orchestre Grand Auditorium Lumiere + Verrier | 780 | 1,550 | 5.05 m |
| Espace Toscan du Plantier | 170 | 320 | 3.47 m |
| Salon Croisette | 146 | 300 | — |
| Auditorium I | 78 | 80 | 3.2 m |
| Auditorium H | 49 | 50 | 3 m |
| Lerins Terrasse | 4,388 | — | 3 m |
| Espace Riviera & Espace Salon | 6,877 | 347 | 3.8 m |
| Hall d'expositions Zone 1 | 3,175 | 171 | — |
| Ambassadeurs Terrasse | 358 | — | — |
| Redaction 1 | 199 | 190 | 3.2 m |
| Auditorium E | 40 | 40 | 3 m |
| Espace Ortega | 180 | — | 4.9 m |
| Grand Auditorium Lumière Balcony Foyer | 486 | 950 | 2.75 m |
| Hall d'expositions Zone 2 | 6,345 | 331 | — |
| Verriere Californie | 106 | 100 | 2.77 m |
| Auditorium Philippe Erlanger | 107 | 147 | — |
| Auditorium J | 78 | 80 | 3.2 m |
| Salon Pierre Viot | 146 | 300 | 4.8 m |
| Salon des Ambassadeurs 2/3 | 754 | 1,500 | 4.15 m |
| Theatre Claude Debussy Balcony foyer | 558 | 1,122 | 2.5 m |
| Rotonde Riviera | 2,624 | 1,740 | 3.8 m |
| ORGANISERS OFFICES MEZZANINE | 250 | — | — |
| Auditorium C | 44 | 40 | 3 m |
| Access Hall | 580 | — | — |
Facilities
- Facilities
- Gift shopWheelchair accessibleCar rentalOn-site securityCasinoSemi-private spacePrivate spaceOutdoor space
- Food and drink
- On-site catering
- Business, internet and AV
- Business centerAudiovisual facilitiesVIP servicesHigh-speed internetAV equipmentOn-site AV technicians
- Event equipment
- Movable wallsStagePianoDance floorPortable heatersLoading dock
- Parking
- Paid parkingStreet parkingCoach parking
- Getting there
- TrainBusShuttleTaxi
- Guest rooms and services
- Ocean or water viewsCity views
Getting there
1 Boulevard de la Croisette