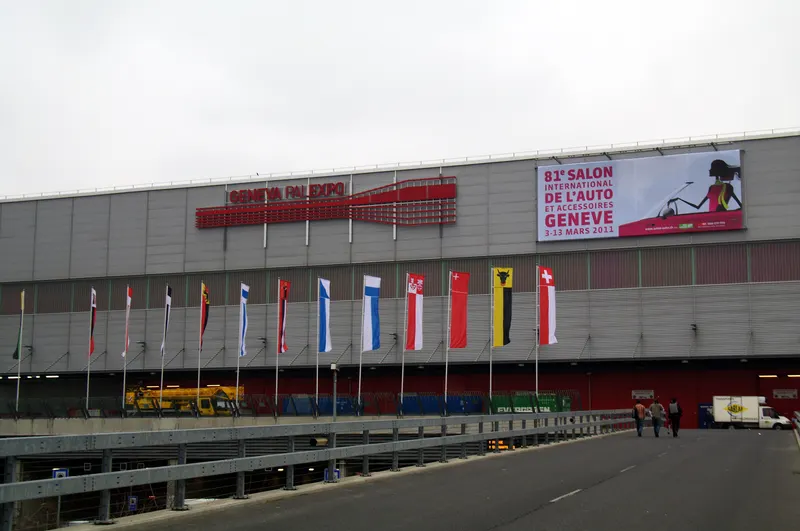
About
PALEXPO is one of Switzerland’s largest, fully integrated international convention and exhibition centres, offering flexibility and versatility, allowing major events to be comfortably accommodated under one roof. Located only ten minutes’ walk away and only two minutes by direct bus from the international airport & its underground railway station, PALEXPO is also situated only fifteen minutes’ drive from downtown Geneva, thus, offering you the ideal location for your forthcoming events. PALEXPO boasts over 108'000 sqm of contiguous exhibit space, divisible into to just about any size and over 40 newly-refurbished meeting rooms, which can accommodate from 10 to 2’500 delegates each. Additional conference rooms with unlimited seating capacities can be built in one of the exhibition hall. Over 1’500 hotel rooms across all categories are to be found in the immediate proximity of PALEXPO. The Starling Hotel is located immediately adjacent to the centre & offers 500 newly refurbished rooms. PALEXPO has a distinguished track record of hosting large-scale international events, such as the Geneva International Motor Show, EBACE - The European Business Aviation Convention & Exhibition, VITAFOODS INTERNATIONAL and many major congresses : FENS - The Forum of European Neuroscience, ISTH - The Congress of the International Society on Thrombosis & Haemostasis, WFPICCS - The World Congress On Pediatric Critical Care, EAHP - the Congress of the European Association of Hospital Pharmacists, SAS Forum International, etc. For further information, please visit: http://www.palexpo.com
Meeting space
| Exhibition Hall 2 | 16,500 | — | 12 m |
| Office 3 | 44 | — | 2.6 m |
| Entrance Hall | 4,500 | — | 5.57 m |
| Exhibition Hall 5 | 15,000 | — | 18 m |
| Villa Sarasin - Lounge 2 | 26 | 30 | — |
| Room B medium set-up | 830 | 2,500 | 5.5 m |
| Exhibition Hall 6 | 27,500 | — | 18 m |
| Office 5 | 33 | — | 2.9 m |
| Villa Sarasin - Lounge 17 | 28 | 12 | — |
| Exhibition Hall 7 | 13,300 | — | 12 m |
| Office 6 | 33 | — | 2.9 m |
| Office 1 | 22 | — | 2.15 m |
| Villa Sarasin - Lounge 11 | 35 | 14 | — |
| Villa Sarasin - Lounge 18 | 17 | 8 | — |
| Room X | 400 | — | 4.5 m |
| Exhibition Hall 1 | 15,500 | — | 12 m |
| Villa Sarasin - Lounge 13 | 28 | 10 | — |
| Office 0 | 188 | — | 2.6 m |
| Room E | 130 | 120 | 3 m |
| Room F | 130 | 120 | 3 m |
| Room L | 140 | 100 | 3 m |
| Villa Sarasin - Ground Floor Lobby | 82 | 80 | — |
| Room C small set-up | 640 | 2,500 | 5.5 m |
| Room V | 300 | — | 4.5 m |
| Open Air | 21,000 | — | — |
| Villa Sarasin - Lounge 5 | 49 | 70 | — |
| Room U | 150 | — | 4.5 m |
| Villa Sarasin - Lounge 1 | 33 | 40 | — |
| Exhibition Hall 3 | 1,890 | — | 4.5 m |
| Room A large set-up | 830 | 2,500 | 5.5 m |
| Veranda access via Lounge 1 | 25 | 30 | — |
| Villa Sarasin - Upper Level Lobby | 40 | — | — |
| Foyer ABC | 1,350 | — | 2.95 m |
| Room C large set-up | 830 | 2,500 | 5.5 m |
| Exhibition Hall 4 | 15,500 | — | 18 m |
| Room S | 150 | — | 4.5 m |
| Office 2 | 22 | — | 2.15 m |
| Room Q | 125 | — | 4.5 m |
| Room T | 150 | — | 4.5 m |
| Villa Sarasin - Lounge 12 | 16 | 10 | — |
| Foyer EFGKL | 800 | — | 3 m |
| Cloakroom in front of Rooms ABC | 100 | — | 3 m |
| Villa Sarasin - Restaurant | 72 | 100 | — |
| Villa Sarasin - Lounge 15 | 24 | 10 | — |
| Room W | 360 | — | 4.5 m |
| Room A+B+C | 2,300 | 2,500 | 5.5 m |
| Room B small set-up | 640 | 2,500 | 5.5 m |
| Villa Sarasin - Lounge 14 | 19 | 11 | — |
| Office 4 | 80 | — | 2.15 m |
| Room A+B small set-up | 1,470 | 2,500 | 5.5 m |
| Room B large set-up | 1,020 | 2,500 | 5.5 m |
| Room A small set-up | 640 | 2,500 | 5.5 m |
| Room A+B large set-up | 1,660 | 2,500 | 5.5 m |
| Villa Sarasin - Lounge 16 | 15 | 10 | — |
| Room K | 240 | 230 | 3 m |
| Room R | 150 | — | 4.5 m |
| Villa Sarasin - Lounge 3 | 51 | 70 | — |
| Secretariat 1 | 182 | — | 3.2 m |
| Room G | 130 | 120 | 3 m |
| Villa Sarasin - Lounge 4 | 24 | 30 | — |
Facilities
- Facilities
- On-site restaurantWheelchair accessibleOn-site security
- Food and drink
- On-site catering
- Business, internet and AV
- InternetAudiovisual facilitiesVideo conferencing
- Event equipment
- Stage
- Parking
- Free parkingPaid parking
- Getting there
- TrainBusShuttleTaxi