

About
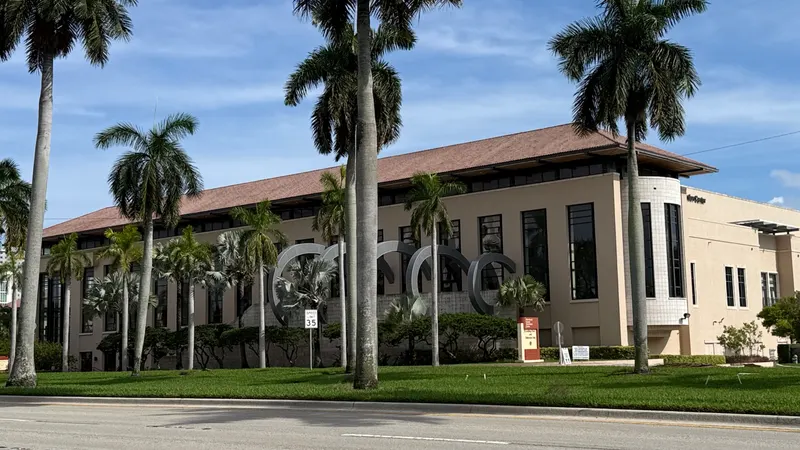
The Palm Beach County Convention Center in vibrant West Palm Beach is the ultimate destination for events that impress. Whether you’re planning a large-scale convention, trade show, corporate meeting, or a special celebration, this state-of-the-art venue offers the space, flexibility, and expertise to make your event truly unforgettable. Unmatched Space & Flexibility: Boasting a 100,000 sq. ft. exhibit hall, a 22,000 sq. ft. ballroom, and 23,000 sq. ft. of adaptable breakout space—divisible into 23 separate rooms—the center can accommodate events of any size and style. Seamless Accommodations: Directly connected to a 400-room Hilton Hotel, with more than 3,000 guest rooms within 3 miles and over 5,000 within 5 miles, your attendees will enjoy convenience and comfort just steps from your event. Prime Location & Accessibility: Only 3 miles from Palm Beach International Airport, 1 mile from I-95, and minutes from world-famous beaches, shopping, and dining, the center combines ease of access with the appeal of an exciting destination. Exceptional Event Support: From award-winning culinary offerings to expert service teams, every detail is handled to ensure a smooth, high-quality experience for hosts and attendees alike. Versatile Social Spaces: Its expansive ballroom is one of the county’s premier venues for weddings, banquets, galas, and other special occasions, creating unforgettable memories for every guest. Managed by Oak View Group and OVG Hospitality - one of the fastest-growing firms in public assembly facility management, operating more than 450+ venues across the U.S. and Canada.
Meeting space
| 1I | 56 | 56 | 4.2672 m |
| 1K | 56 | 56 | 4.2672 m |
| 1BC Combined | 183 | 208 | 4.2672 m |
| G. Ballroom & Corridor | 1,289 | — | 7.498080000000001 m |
| 1A | 90 | 85 | 4.2672 m |
| 1G | 56 | 56 | 4.2672 m |
| Entire Ballroom | 2,041 | 2,070 | 7.498080000000001 m |
| 2EF | 231 | 252 | 4.2672 m |
| Ballroom C | 247 | 279 | 7.498080000000001 m |
| Hall AB Combined | 9,228 | 6,800 | 8.90016 m |
| Ballroom ABC Prefunciton | 371 | — | 7.62 m |
| 2AB | 239 | 252 | 4.2672 m |
| 1D | 117 | 127 | 4.2672 m |
| North Concourse above Exhibit Hall A | 278 | — | 4.2672 m |
| 2C | 111 | 135 | 4.2672 m |
| 1J | 56 | 56 | 4.2672 m |
| Ballroom BC | 501 | 560 | 7.498080000000001 m |
| North Lobby Hall A | 557 | — | 13.716000000000001 m |
| Executive Boardroom | 99 | 16 | 4.2672 m |
| 1JK Combined | 115 | 108 | 4.2672 m |
| 2F | 111 | 135 | 4.2672 m |
| Ballroom A | 225 | 279 | 7.498080000000001 m |
| 1DE Combined | 226 | 224 | 4.2672 m |
| 1HI | 115 | 108 | 4.2672 m |
| 2DEF Combined | 351 | 414 | 4.2672 m |
| Ballroom AB | 480 | 560 | 7.498080000000001 m |
| 1E | 1,092 | 127 | 4.2672 m |
| 1H | 59 | — | 4.2672 m |
| 2D | 119 | 135 | 4.2672 m |
| Ballroom ABC | 742 | 736 | 7.498080000000001 m |
| 2ABC Combined | 347 | 414 | 4.2672 m |
| ABC & Corridor | 897 | — | 7.498080000000001 m |
| 2BC | 231 | 252 | 4.2672 m |
| Show Office B | 9 | — | 3.6576000000000004 m |
| Grand Ballroom | 1,144 | 1,152 | 7.498080000000001 m |
| 2E | 119 | 135 | 4.2672 m |
| 1GH | 115 | 108 | 4.2672 m |
| 2B | 119 | 135 | 4.2672 m |
| 1GHI Combined | 172 | 186 | 4.2672 m |
| 2A | 119 | 135 | 4.2672 m |
| 2DE | 239 | 252 | 4.2672 m |
| Hall A | 4,598 | 3,371 | 8.90016 m |
| 1F | 156 | 175 | 4.2672 m |
| Grand Ballroom Prefunction | 929 | — | 12.192 m |
| Show Office A | 46 | — | 3.6576000000000004 m |
| SKYroom - Outdoors | 1,114 | — | — |
| Ballroom B | 254 | 279 | 7.498080000000001 m |
| 1L | 144 | 165 | 4.2672 m |
| 1B | 89 | 90 | 4.2672 m |
| Hall B | 4,629 | 3,371 | 8.90016 m |
| 1C | 89 | 90 | 4.2672 m |
Facilities
- Facilities
- Wheelchair accessibleOn-site securitySemi-private spacePrivate spaceOutdoor space
- Food and drink
- On-site cateringOutside caterers allowed
- Business, internet and AV
- Audiovisual facilitiesVideo conferencingVIP servicesHigh-speed internetAV equipmentOn-site AV technicians
- Event equipment
- Movable wallsStageDance floorLoading dock
- Parking
- Paid parkingValet parking
- Getting there
- TrainBusShuttleTaxi
- Guest rooms and services
- Free local callsConcierge
Getting there
650 Okeechobee Boulevard
Upcoming shows here

 Jan 27–31, 2027
 United StatesPalm BeachPalm Beach County Convention Center
Organized by Palm Beach Show Group
 Feb 11–16, 2027United StatesPalm BeachPalm Beach County Convention Center
Organized by Palm Beach Show Group
 Feb 12–14, 2027United StatesPalm BeachPalm Beach County Convention Center
Organized by Crafts America LLC