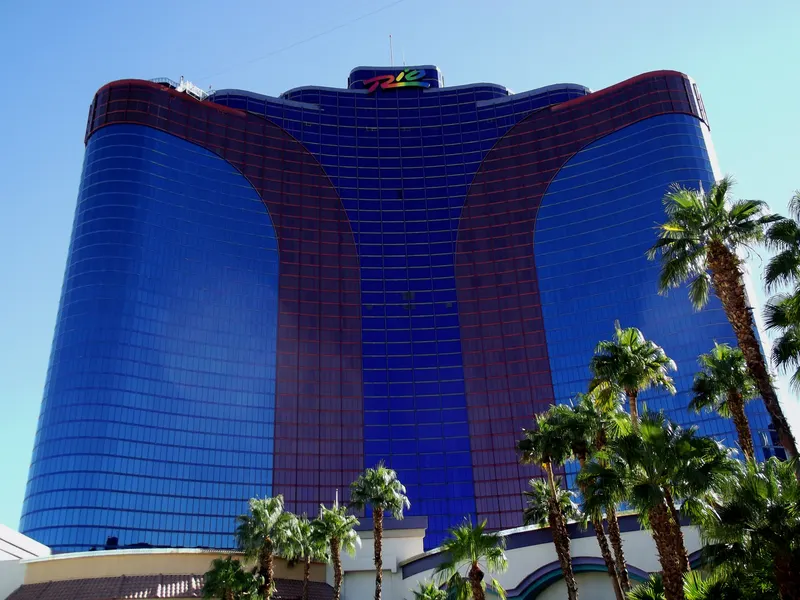
Palms Casino Resort
About
Palms Casino Resort is making history as the first resort in Las Vegas fully owned and operated by the San Manuel Group. Palms Casino Resort features two distinct towers with 866 hotel rooms and suites, a diverse mix of bars, restaurants, live entertainment venues, and immersive lifestyle experiences across a 95,000-square-foot reimagined casino. The resort also includes over 150,000 square feet of meeting, convention, and event space; the Pearl, a 2,000-seat theater; an expansive pool and spa area; the Brenden Theatres 14-screen cinema; and units at Palms Place condominiums.
Meeting space
| Ghost Bar | 260 | 320 | — |
| Harper A&B | 132 | 120 | 2.7432000000000003 m |
| Kinpin Suite | 393 | — | 2.7432000000000003 m |
| Pearl Theater | 278 | 2,500 | — |
| Harper B,C & D | 227 | 180 | 2.7432000000000003 m |
| Ballroom Section 4&5 | 269 | 160 | 6.096 m |
| One Story Sky Villa | 464 | — | 2.7432000000000003 m |
| Grand Ballroom Foyer | 273 | 300 | 6.096 m |
| Kennedy A&B | 119 | 100 | 2.7432000000000003 m |
| Kennedy A,B & C | 164 | 100 | 2.7432000000000003 m |
| Ballroom Section 3 | 130 | 80 | 6.096 m |
| Ballroom Section 1 | 138 | 80 | 6.096 m |
| Harper A,B & C | 190 | 180 | 2.7432000000000003 m |
| Ballroom Section 5 | 130 | 80 | 6.096 m |
| Kaos NIghtclub | 650 | — | — |
| Harper D | 65 | 60 | 2.7432000000000003 m |
| View | 789 | 500 | 6.096 m |
| Harper A,B,C & D | 315 | 240 | 2.7432000000000003 m |
| Ballroom Section 4,5 & 6 w/corridor | 546 | 320 | 6.096 m |
| Kennedy C | 44 | 40 | 2.7432000000000003 m |
| Ballroom Section 1, 2 & 3 w/corridor | 570 | 320 | 6.096 m |
| Pool | 371 | — | — |
| Harper C&D | 127 | 120 | 2.7432000000000003 m |
| Nove | 821 | 500 | — |
| Harper B | 70 | 60 | 2.7432000000000003 m |
| Harper A | 62 | 60 | 2.7432000000000003 m |
| Kennedy B&C | 119 | 90 | 2.7432000000000003 m |
| Ballroom Section 6 | 126 | 80 | 6.096 m |
| Ballroom Section 2 | 138 | 80 | 6.096 m |
| Kennedy A | 44 | 30 | 2.7432000000000003 m |
| Kennedy B | 75 | 60 | 2.7432000000000003 m |
| Meeting Room Unavailable | 0 | — | — |
| Nove Mezzanine | 124 | — | — |
| Ballroom Section 1, 2 & 3 | 396 | 240 | 6.096 m |
| Mr. COCO | 74 | 60 | — |
| Madison A&B | 158 | 120 | 2.7432000000000003 m |
| Madison B | 78 | 60 | 2.7432000000000003 m |
| Ballroom Section 4,5 & 6 | 396 | 240 | 6.096 m |
| Greene Street Restaurant | 278 | 500 | — |
| Grand Ballroom | 955 | 1,000 | 6.096 m |
| Boardroom | 32 | 10 | 2.7432000000000003 m |
| Two Story Sky Villa | 789 | — | — |
| Madison A | 80 | 60 | 2.7432000000000003 m |
| Kaos Upper Level | 185 | 400 | — |
| Harper C | 81 | 60 | 2.7432000000000003 m |
| Ballroom Section 1&2 | 269 | 160 | 6.096 m |
| Moon | 836 | 500 | 6.096 m |
| Fantasy One Bedroom Penthouse | 133 | — | — |
| Ballroom Section 4 | 138 | 80 | 6.096 m |
Facilities
- Facilities
- On-site restaurantGift shopWheelchair accessibleCar rentalOn-site securityCasinoSemi-private spacePrivate spaceOutdoor space
- Food and drink
- On-site cateringOutside caterers allowed
- Business, internet and AV
- Business centerAudiovisual facilitiesVideo conferencingVIP servicesHigh-speed internetAV equipmentOn-site AV technicians
- Event equipment
- Movable wallsStagePianoDance floorPortable heatersLoading dock
- Parking
- Free parkingValet parkingStreet parkingCoach parking
- Getting there
- BusTaxi
- Guest rooms and services
- Free local callsFree toll-free callsVoicemailMountain viewsCity viewsConciergeLuggage storageLaundryRoom service
- Leisure
- Outdoor poolIndoor poolHot tubSpa and salonFitness center
Getting there
4321 West Flamingo Road