About
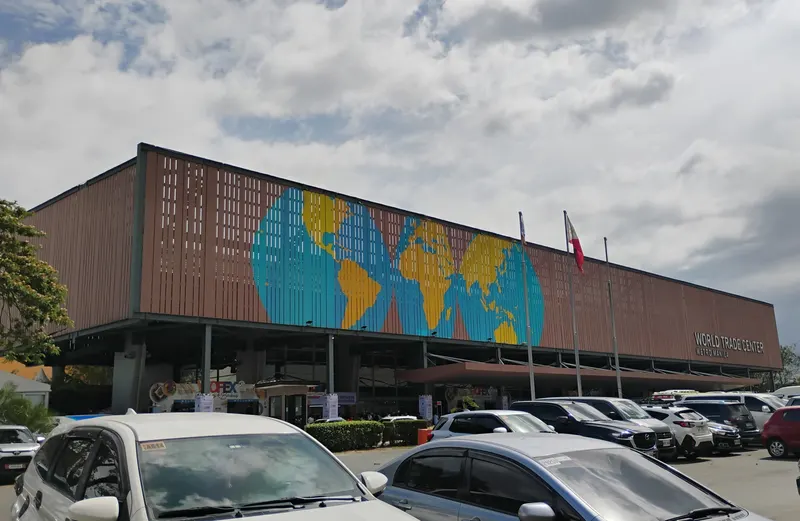
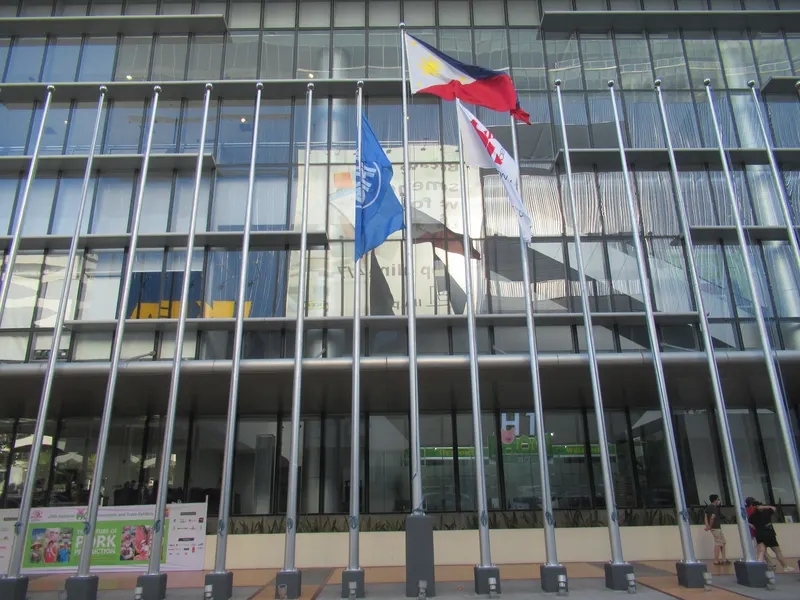
The Philippine International Convention Center provides the perfect venue for every gathering and purpose. It offers excellent facilities for meetings, conventions, exhibits and special events – a Plenary Hall that can seat more than 3,500, an elegant Reception Hall, Exhibit Areas and various Meeting Rooms. Spaces herein are versatile enough to be transformed into almost any number of settings for any kind of event. PICC maintains a complete line of support facilities and services including modern audio-visual technology, conferencing systems, telecommunication facilities, security systems and service areas and assistance – the key to making every event at PICC successful. The PICC assures clients and guests of excellent food and service by the center’s exclusive caterer, one of the most reputable restaurant and food catering companies in the Philippines. We at PICC go out of our way to satisfy and exceed clients’ needs and expectations, enabling them to have the most wonderful experience in each and every event that they attend at the Center. Truly, PICC lives up to its illustrious role as “Host to the World”
Meeting space
| Corporate Board Room 1 | 98 | — | — |
| Meeting Room 9 | 158 | 120 | 2.4 m |
| Summit Hall C | 380 | 382 | 8 m |
| Function Room A | 55 | 48 | 2.4 m |
| Meeting Room 2 & 3 | 446 | 500 | 5.4 m |
| Plenary Hall | 3,175 | 3,813 | — |
| Summit Hall F | 190 | 154 | 6.4 m |
| Function Room B | 95 | 67 | — |
| East Banquet Hall | 738 | 488 | — |
| Corporate Board Room 2 | 85 | — | — |
| Leaders Hall | 361 | 256 | — |
| Summit Hall D | 381 | 382 | 6.4 m |
| Inner Room B | 48 | — | 2.17 m |
| Meeting Room 6 | 228 | 300 | 5.12 m |
| Meeting Room 14 | 231 | 240 | 2.35 m |
| Meeting Room 5 | 466 | 500 | 2.32 m |
| Meeting Room 11 | 447 | 550 | 2.35 m |
| Meeting Room 7 | 141 | 150 | 5.12 m |
| Meeting Room 12 | 457 | 550 | 2.35 m |
| Banquet Hall 2 | 205 | 180 | — |
| Meeting Room 10 | 212 | 200 | 2.35 m |
| Inner Room E | 5 | — | 2.17 m |
| Inner Room D | 14 | — | 2.17 m |
| Banquet Hall 3 | 205 | 180 | — |
| Reception Hall | 5,176 | — | — |
| Summit Hall H | 52 | 43 | 4 m |
| Inner Room A | 22 | — | 2.17 m |
| West Banquet Hall | 674 | 488 | — |
| Courtyard | 3,400 | 1,000 | — |
| Forum 1, 2, & 3 | 4,292 | 4,536 | — |
| Inner Room C | 37 | — | 2.17 m |
| Summit Hall E | 190 | 168 | 8 m |
| Banquet Hall 1 | 142 | 104 | — |
| Meeting Room 4 | 427 | 300 | 5 m |
| Summit Hall G | 98 | 87 | 4 m |
| Meeting Room 8 | 141 | 150 | 5.12 m |
Facilities
- Facilities
- On-site restaurantWheelchair accessibleOn-site securityPrivate space
- Food and drink
- On-site catering
- Business, internet and AV
- InternetAudiovisual facilitiesVideo conferencing
- Event equipment
- StagePianoDance floor
- Parking
- Free parkingPaid parkingStreet parkingCoach parking
- Getting there
- TrainBusShuttleTaxi