

Jan 22–24, 2027
 United StatesJacksonvillePrime Osborn Convention Center
Organized by Jacksonville Marine Association
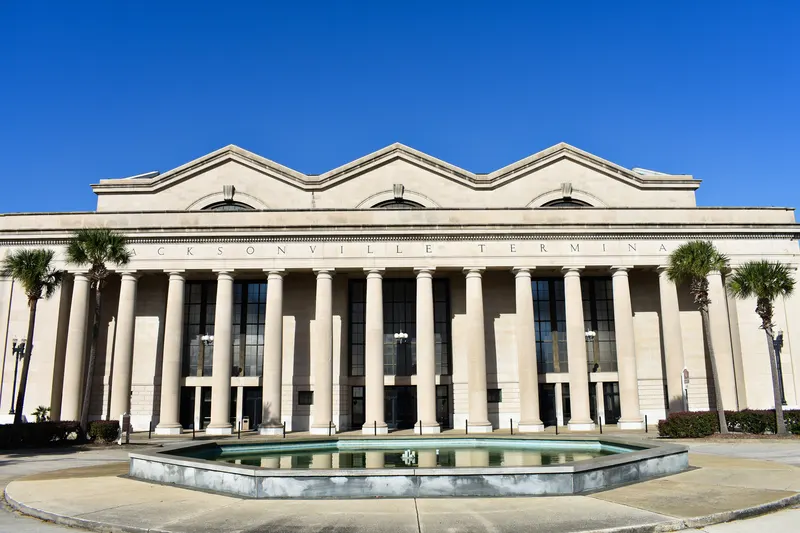
Prime F. Osborn III Convention Center is a downtown Jacksonville venue with about 280,000 square feet of flexible event space, within walking distance of the central hotel district.
| Rooms 206-07 | 166 | 140 | 3.3528000000000002 m |
| Board Room B | 171 | 150 | 9.144 m |
| Room 102 | 277 | — | 6.096 m |
| Stained Glass Prlr. | 64 | 24 | — |
| Rooms 106-07 | 222 | 188 | 3.81 m |
| Rooms 104-05 | 219 | 188 | 3.81 m |
| Room 103 | 277 | — | 6.096 m |
| Room 101 | 422 | 400 | 9.144 m |
| Combined Ballroom | 942 | 950 | 6.8580000000000005 m |
| Mezzanine | 371 | 250 | 7.315200000000001 m |
| Prefunction North | 747 | 450 | — |
| Prefunction North and South | 1,393 | — | 5.7912 m |
| Conference Room 2 | 24 | — | 4.572 m |
| Rooms 210-11 | 166 | 140 | 3.3528000000000002 m |
| Conference Room | 50 | 16 | 3.3528000000000002 m |
| Combined Exhibit Hall | 7,296 | 6,000 | 9.906 m |
| Exhibit Hall B | 3,316 | — | 9.906 m |
| Room 107 | 107 | — | 3.81 m |
| Room 105 | 114 | — | 3.81 m |
| Pavilion (Grass) | 3,051 | — | — |
| Room 201 | 78 | 65 | 3.3528000000000002 m |
| Room 104 | 105 | — | 3.81 m |
| Board Room A | 113 | 20 | 3.6576000000000004 m |
| Rooms 102-03 | 555 | 575 | 6.096 m |
| Room 106 | 115 | — | 3.81 m |
| Room 203 | 78 | 65 | 3.3528000000000002 m |
| First Coast Room | 72 | 12 | 3.3528000000000002 m |
| Rooms 208-09 | 153 | 130 | 3.3528000000000002 m |
| Grand Lobby | 929 | 950 | 22.86 m |
| Ballroom South | 471 | — | 6.8580000000000005 m |
| Exhibit Hall A | 3,979 | — | 9.906 m |
| Prefunction South | 645 | 400 | — |
| Room 202 | 78 | 65 | 3.3528000000000002 m |
| Rooms 204-05 | 166 | 140 | 3.3528000000000002 m |
| Ballroom North | 471 | — | 6.8580000000000005 m |
| West Concourse | 1,858 | — | — |
| Flagler Terrace | 1,021 | 550 | — |
United StatesJacksonvillePrime Osborn Convention Center
Organized by Jacksonville Marine Association

United StatesJacksonvillePrime Osborn Convention Center
Organized by Marketplace Events, LLC

United StatesJacksonvillePrime Osborn Convention Center
Organized by The Ultimate Women's Show
United StatesJacksonvillePrime Osborn Convention Center
Organized by Marketplace Events, LLC