Pullman Basel Europe
About
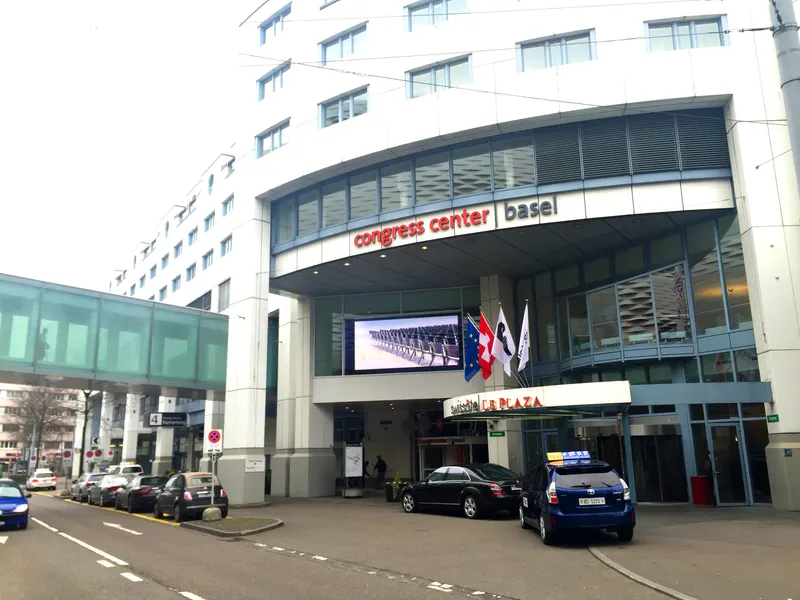
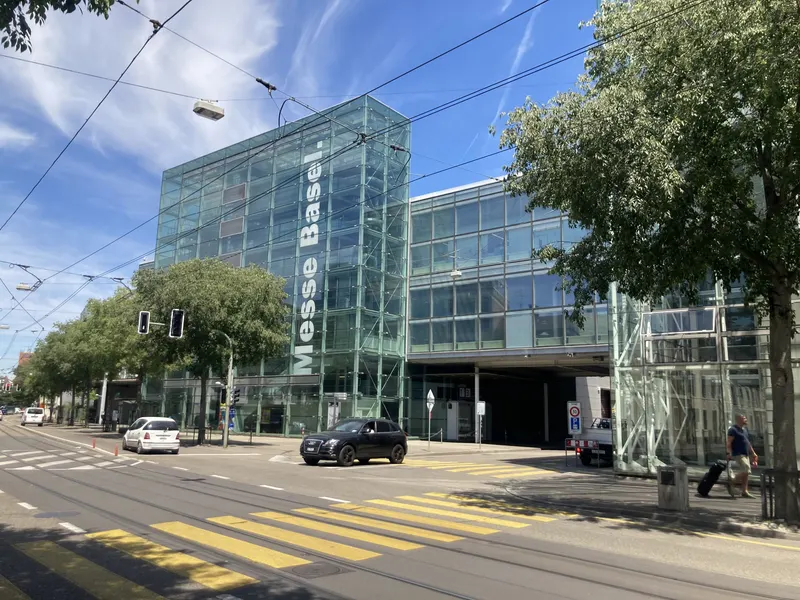
Pullman Basel Europe reflects all the cosmopolitan flair of Basel – Switzerland’s cultural capital. The reception, lobby and bistro form one seamless inviting room that inspires and enchants. The sexy minimalist signature of interior designer Iria Degen combines functional design and natural materials in warm earth tones with stylish accents. In the main building and garden building ‘La Residence’, 141 rooms – including two spacious junior suites and 24 deluxe rooms – feature floor-to-ceiling panoramic windows. Pullman beds provide extreme relaxation and comfort. The connectivity concept sets new standards in communication. Free high-speed Wi-Fi Internet throughout the hotel keeps guests connected to the entire world round the clock. A cosy hotel garden with comfortable lounge furniture for relaxation and a modern fitness centre for spontaneous workouts. Decide for yourself what you need, when you need it. Always following the motto – work hard, play hard. For conferences, corporate events or private parties, six light-filled event rooms – covering a total of 500 square metres – are available for use and fully equipped with modern technology. In addition the room ‘Les Quatre Saisons’ on the ground floor offers 170sqm of space for banquets and other festive occasions. Pullman also knows that you don’t want to keep potential customers waiting. That’s why the Connectivity Lounge is equipped with a Windows computer and a professional colour printer. Pullman Basel Europe wins over global nomads with its premium location in the centre of Basel. The Old Town sights and the Rhine, as well as the exhibition grounds and the Congress centre, are just a few minutes’ walk away. The river cruise landing stage is also very close to the hotel. Electric cars can be charged in the video-monitored underground car park with direct access to the lobby via the hotel lift. Basel is a cosmopolitan city at the point where three countries meet. And Pullman Basel Europe makes the world your playground.
Meeting space
| GALERIE 1 | 94 | 90 | 3.75 m |
| GALERIE 2 | 85 | 90 | 3.75 m |
| ESTRADE 3 | 40 | 25 | 2.7 m |
| FOYER | 155 | 60 | 2.7 m |
| ESTRADE 2 | 40 | 25 | 2.7 m |
| ESTRADE 1, 2 & 3 | 108 | 85 | 2.7 m |
| ARCADE | 51 | 40 | 2.7 m |
| ESTRADE 1 | 30 | 15 | 2.7 m |
| GALERIE 1 & 2 | 179 | 190 | 3.75 m |
Facilities
- Facilities
- On-site restaurantWheelchair accessiblePets welcomeExtended stayPrivate spaceOutdoor space
- Food and drink
- On-site catering
- Business, internet and AV
- Business centerAudiovisual facilitiesVideo conferencingHigh-speed internet
- Event equipment
- StageDance floorLoading dock
- Parking
- Paid parking
- Getting there
- TrainBusTaxi
- Guest rooms and services
- Garden viewsCity viewsConciergeLuggage storageLaundryRoom service
- Leisure
- Fitness center