About
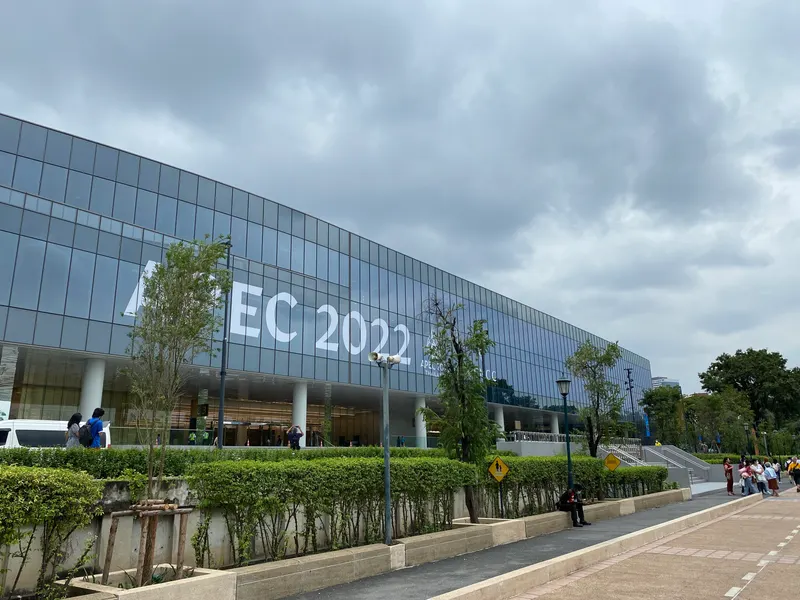
The Queen Sirikit National Convention Center is nestled on Rachadapisek Road. With a floor space of 65,000 sq.m., QSNCC’s layout shows the traditional Thai structure, yet boasting a full range of equipment and facilities.
Meeting space
| Main Foyer | 1,587 | 1,200 | 3.5 m |
| Boardroom 4 | 126 | 80 | 2.5 m |
| Atrium | 1,360 | 800 | 3 m |
| Executive Center 2 | 70 | 50 | 2.5 m |
| Exhibition Hall C-1 | 4,690 | 2,000 | 2.4 m |
| Lotus Room | 800 | 300 | 3 m |
| Retro Live Café | 1,000 | 800 | 3.5 m |
| Boardroom 2 | 120 | 120 | 3 m |
| SalaThai | 1,200 | 600 | — |
| Meeting Room 1 | 225 | 200 | 4.2 m |
| Boardroom 6 | 40 | 20 | 2.4 m |
| Meeting Room 3 | 225 | 200 | 4.2 m |
| Auditorium | 260 | — | 2.5 m |
| Meeting Room 2 | 225 | 200 | 4.2 m |
| Meeting Room 4 | 225 | 200 | 4.2 m |
| Exhibition Hall C-2 | 4,625 | 2,000 | 2.5 m |
| Boardroom 3 | 120 | 80 | 3 m |
| Plaza | 1,500 | 1,000 | 8.5 m |
| Ballroom | 875 | 700 | 6 m |
| Boardroom 1 | 196 | 60 | 3 m |
| Boardroom Lobby | 204 | 80 | 3 m |
| Outdoor Zone D | 850 | 100 | — |
| Reception Hall | 1,000 | 700 | 6 m |
| Boardroom 5 | 60 | 50 | 2.4 m |
| Plenary Hall 1-2-3 | 4,656 | 6,000 | 10 m |
| Executive Center 1 | 35 | — | 2.5 m |
Facilities
- Facilities
- On-site restaurantWheelchair accessibleOn-site securityPrivate spaceOutdoor space
- Food and drink
- On-site cateringOutside caterers allowed
- Business, internet and AV
- InternetBusiness centerVideo conferencingVIP services
- Parking
- Free parkingPaid parking
- Getting there
- TrainBusShuttleMetroTaxi
Getting there
60, Ratchadaphisek Road, Khlong Toei Sub district