
About
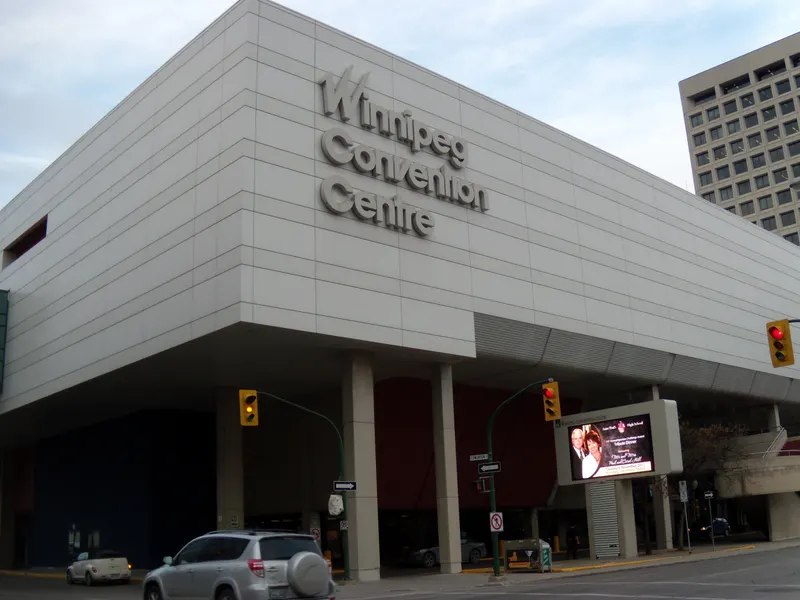
The RBC Convention Centre is the premier convention facility in Manitoba for everything from meetings, conventions, trade and consumer shows, receptions, gala dinners and corporate events. Located in the centre of Winnipeg’s bustling downtown, the three-story, 264,000 square foot multipurpose facility has access to more than 1,900 downtown hotel rooms and is within walking distance to many of the city’s best restaurants and attractions. The Convention Centre's South Building features 22,400 sq ft of pre-function, lobby and registration space with floor-to-ceiling windows. The main floor pillar-less York Ballroom is 24,000 sq ft of premium space that can host large galas or be divided into four meeting or conference rooms with a spacious registration area. With high ceilings and a beautiful LED lighting system that extends outside to the street level plaza on York Avenue, this ballroom is a highlight of the south building. The Convention Centre’s North Building has a main floor of over 21,000 sq ft of flexible meeting space plus a number of specialty rooms. The second floor offers over 26,000 sq ft of meeting space with a unique 300 seat presentation theatre that includes a movie theatre screen, privacy desks and tiered comfort seating. The most visible addition to the RBC Convention Centre is the expansive third floor exhibition hall with its unique windows that span across York Avenue. Two city blocks, the 131,000 sq ft of contiguous space hosts a myriad of events including consumer shows, trade shows and large conventions. In the centre of the third floor is the incredible City View Room that stitches the north and south buildings together. With its unique architectural ceiling, dramatic lighting and floor-to-ceiling windows, this beautiful 43,000 sq ft space can accommodate 3150 people for a sit-down dinner or 228 tradeshow booths. When you add all this with 729 heated underground parking, FREE Wi-Fi, two climate-controlled loading docks and two full kitchen facilities, the RBC Convention Centre is creating new meeting and convention opportunities and is reinforcing Winnipeg’s reputation as being a world-class site to host world-class events. We have the right space, creative expertise and staff to make any size event a memorable one.
Meeting space
| Exhibition Hall (A, B, C, D) - Third Floor | 12,170 | 9,000 | — |
| Exhibit Hall A (North Building) | 4,369 | 3,050 | — |
| MR 17 (North Building) | 102 | 110 | 3.6576000000000004 m |
| MR 9 (North Building) | 76 | 95 | 4.2672 m |
| MR 6 (North Building) | 55 | 60 | 4.2672 m |
| MR 5 (North Building) | 149 | 175 | 4.2672 m |
| MR 13 (North Building) | 125 | 150 | 4.2672 m |
| Ballroom (MR1-13) North Building | 2,006 | 2,445 | — |
| Exhibit Hall D (South Building) | 2,392 | 1,840 | — |
| MR 11 (North Building) | 76 | 95 | 4.2672 m |
| Room 2H (North Building) | 444 | 470 | 3.81 m |
| Room 2E (North Building) | 422 | 460 | 3.81 m |
| York Ballroom (South Building) | 2,229 | 1,610 | — |
| Millennium Suite (North Building) | 255 | 270 | 2.7432000000000003 m |
| York 2, 3, 4 (South Building) | 839 | — | — |
| MR 2 (North Building) | 311 | 400 | 4.2672 m |
| Carlton Concourse (South Building) | 467 | 590 | — |
| Pan Am Room (North Building) | 379 | 435 | 3.048 m |
| MR 1 (North Building) | 255 | 290 | 4.2672 m |
| Carlton Lobby (South Building) | 806 | — | — |
| MR 8 (North Building) | 76 | 95 | 4.2672 m |
| MR 4 (North Building) | 311 | 400 | 4.2672 m |
| MR 12 (North Building) | 76 | 95 | 4.2672 m |
| Presentation Theatre (North Building) | 473 | — | — |
| Room 2G (North Building) | 446 | 480 | 3.81 m |
| Exhibit Hall B (North Building) | 1,429 | 950 | — |
| MR 16 / Corporate Boardroom (North Building) | 100 | 105 | 3.6576000000000004 m |
| Cecil Richards Suite (North Building) | 46 | — | — |
| Exhibit C / City View Room (South Building) | 3,982 | 3,150 | — |
| MR 7 (North Building) | 76 | 95 | 4.2672 m |
| York 1 (South Building) | 1,367 | 1,000 | — |
| VIP Salon (North Building) | 119 | 125 | 3.6576000000000004 m |
| MR 15 (North Building) | 97 | 100 | 3.6576000000000004 m |
| MR 3 (North Building) | 311 | 400 | 4.2672 m |
| MR 10 (North Building) | 76 | 95 | 4.2672 m |
| Room 2F (North Building) | 431 | 470 | 3.81 m |
| Executive Conference Centre (North Building) | 76 | 24 | 3.048 m |
Facilities
- Facilities
- On-site restaurantWheelchair accessibleOn-site securityOutdoor space
- Food and drink
- On-site catering
- Business, internet and AV
- Audiovisual facilitiesVideo conferencing
- Event equipment
- Movable wallsStagePianoDance floorLoading dock
- Parking
- Paid parking
- Getting there
- BusShuttleTaxi
Getting there
375 York Avenue
Upcoming shows here
 Jan 30–31, 2027
 CanadaWinnipegRBC Convention Centre, Winnipeg
Organized by National Event Management Inc.