Renaissance Atlanta Waverly Hotel & Convention Center
About
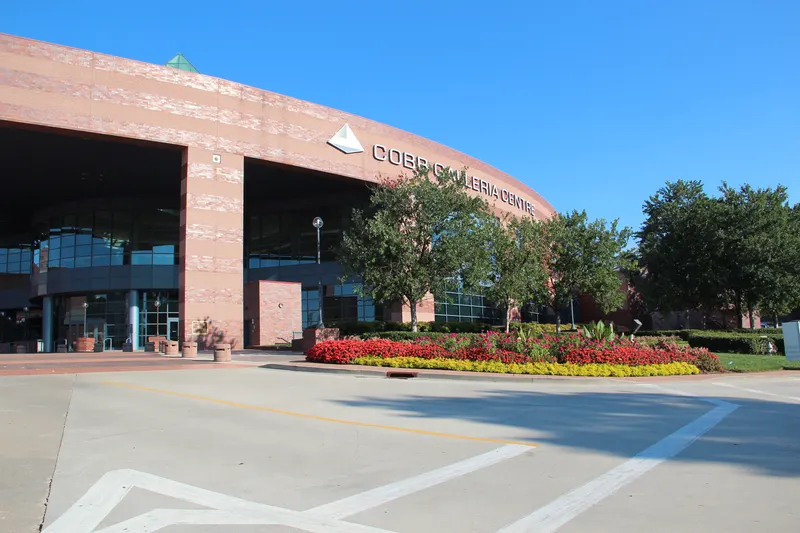
Embrace the modern spaces and superb service at Renaissance Atlanta Waverly Hotel and Convention Center. Located in Cobb County in Northwest Atlanta, Georgia, our hotel places you in a coveted location adjacent to the Cobb Galleria Centre and within walking distance to The Battery Atlanta and Truist Park, home of the World Series Champion's Atlanta Braves. Business travelers in the city appreciate our hotel, showcasing 66,000 square feet of elegant ballrooms and contemporary meeting spaces with expert catering and AV technology. Punctuate a memorable day in Atlanta with a workout in our fitness center on one of our new Peloton® bikes or a refreshing swim in our indoor swimming pool. Our stylishly appointed hotel accommodations offer upscale comfort and contemporary essentials. Take in scenic views of the city from select rooms and suites. Whether visiting Cobb County for work or fun, we look forward to seeing you soon at our sophisticated hotel in Atlanta, GA.
Meeting space
| Garden Court with Foyer | 1,300 | 825 | — |
| Chancellor 1 | 89 | 75 | 3.048 m |
| Ballroom III, IV and Corridor | 1,010 | 850 | 5.7912 m |
| Stanhope | 102 | 70 | 3.6576000000000004 m |
| Registration B | 41 | — | 3.048 m |
| Fulton | 84 | 49 | 2.7432000000000003 m |
| Vinings | 15 | 10 | 3.048 m |
| Forsyth | 20 | 10 | 3.048 m |
| Library | 38 | 24 | 2.7432000000000003 m |
| Ballroom IV | 377 | 350 | 5.7912 m |
| Ballroom Corridor | 254 | — | 5.7912 m |
| Waverly | 85 | 90 | 3.048 m |
| Registration A&B | 83 | — | 3.048 m |
| Brayton | 80 | 80 | 3.048 m |
| Hallmark | 60 | 36 | 2.7432000000000003 m |
| Lenox | 74 | 50 | 3.048 m |
| Boardroom (Permanent) | 43 | 12 | 3.6576000000000004 m |
| Grand Ballroom | 1,511 | 2,000 | 5.7912 m |
| Rondelet | 50 | 40 | 3.048 m |
| Ballroom I | 250 | 250 | 5.7912 m |
| Wilton | 117 | 126 | 3.048 m |
| Cobb | 48 | 40 | 3.048 m |
| Galleria | 104 | 110 | 3.048 m |
| Ansley | 79 | 49 | 3.048 m |
| Stately | 50 | 40 | 3.048 m |
| Highlands Ballroom | 355 | 250 | 3.3528000000000002 m |
| Habersham Ballroom | 547 | 600 | 5.486400000000001 m |
| Ballroom I, II, and Corridor | 755 | 700 | 5.7912 m |
| Chancellor | 178 | 150 | 3.048 m |
| Kennesaw | 487 | 350 | 3.048 m |
| Ascot | 112 | 100 | 3.048 m |
| Ballroom II | 250 | 250 | 5.7912 m |
| Chancellor 2 | 89 | 75 | 3.048 m |
| Atrium | 557 | 400 | — |
| Andover | 83 | 49 | 5.7912 m |
| Tyndall | 71 | 49 | 2.7432000000000003 m |
| Ballroom III | 377 | 350 | 5.7912 m |
| Magnolia Room (Permanent) | 35 | 8 | 3.048 m |
| Ballroom III and IV | 755 | 700 | 5.7912 m |
| Registration A | 41 | — | 3.048 m |
| Ballroom I and II | 500 | 500 | 5.7912 m |
Facilities
- Facilities
- On-site restaurantGift shopWheelchair accessibleCar rentalPets welcomeOn-site security
- Food and drink
- On-site catering
- Business, internet and AV
- Business centerAudiovisual facilitiesVideo conferencing
- Event equipment
- StageDance floorLoading dock
- Parking
- Paid parkingValet parkingCoach parking
- Getting there
- BusShuttleTaxi
- Guest rooms and services
- Free local callsFree toll-free callsVoicemailGarden viewsConciergeLuggage storageLaundryRoom service
- Leisure
- Indoor poolHot tubSpa and salonFitness centerTennis