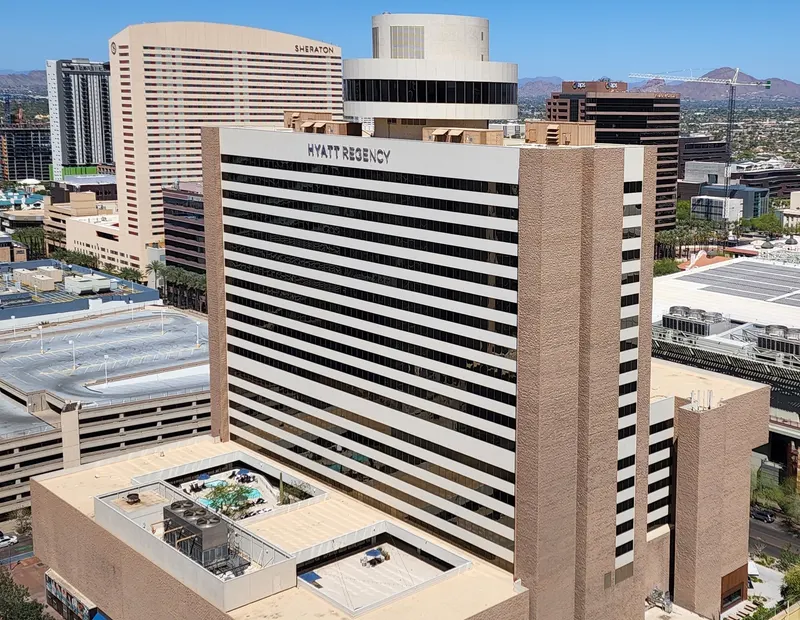
Renaissance Phoenix Downtown Hotel
About
Stay in the heart of it all without missing a beat. A quick four-mile trip from Phoenix Sky Harbor International Airport leads you to the newly transformed Renaissance Phoenix Downtown Hotel. Just steps away from the Phoenix Convention Center, and a light-rail ride away from the city’s most unexpected gems, this sophisticated urban hotel is located in the heart of it all. Stimulating meeting environments, creative and indigenous food and beverage, and personal REN Meeting. At the Renaissance Phoenix Downtown, meetings thrive in more than 50,000 sf of total function space including a 10,000-sf Grand Ballroom, a 10,000-sf outdoor terrace. The moment you walk into a meeting, you feel the difference. From calm, soft lights, to engaging table elements, all aspects of the meeting rooms are designed to inspire creativity. When you check-in to the Renaissance, you are greeted by a host of amenities, unexpected luxuries, art, and local inspiration. Enjoy smoked brisket tacos or a locally curated craft cocktail in Dust Cutter, a swim in the heated outdoor pool, an invigorating workout in the THRIVE fitness center or relax in the comfort of a stylish guest room. For a bit of excitement outside the hotel, look to the Navigators for tips on great local spots to discover in the area. The Hotel is ideal for the savvy meeting planner looking for the ultimate in urban sophistication, contemporary appointments and the personalized service of an intimate downtown hotel.
Meeting space
| Skyline Terrace | 929 | 500 | — |
| Conference Level Foyer | 215 | — | 3.3528000000000002 m |
| Goldwater Room | 213 | 200 | 3.048 m |
| Salon 5 | 88 | 105 | 3.9624 m |
| Salon 2 | 110 | 125 | 3.9624 m |
| Mohave | 45 | 16 | 2.7432000000000003 m |
| Apache | 35 | 12 | 3.3528000000000002 m |
| North Ballroom | 509 | 550 | 4.572 m |
| Salon 8 | 116 | 125 | 3.9624 m |
| Salon 1-2 | 189 | 200 | 3.9624 m |
| Hospitality Suite | 27 | — | — |
| Pima | 99 | 118 | 3.3528000000000002 m |
| Salon 3-4 | 167 | 200 | 3.9624 m |
| South Ballroom | 379 | 400 | 4.572 m |
| Salon 1 | 78 | 50 | 3.9624 m |
| Pueblo | 769 | 750 | 3.3528000000000002 m |
| Executive Boardroom | 28 | 12 | 3.6576000000000004 m |
| Gila | 99 | 118 | 3.3528000000000002 m |
| Meeting Level Foyer | 247 | — | 3.9624 m |
| Salon 6 | 88 | 105 | 3.9624 m |
| Salon 7 | 88 | 105 | 3.9624 m |
| Salon 3 | 83 | 100 | 3.9624 m |
| Salon 4 | 83 | 100 | 3.9624 m |
| Ballroom Foyer | 262 | — | 3.048 m |
| Havasupai | 99 | 118 | 3.3528000000000002 m |
| Grand Ballroom | 937 | 950 | 4.572 m |
| Maricopa | 99 | 118 | 3.3528000000000002 m |
Facilities
- Facilities
- On-site restaurantGift shopWheelchair accessiblePets welcomeOn-site securityExtended stayPrivate spaceOutdoor space
- Food and drink
- On-site catering
- Business, internet and AV
- Business centerAudiovisual facilitiesVideo conferencingHigh-speed internetAV equipmentOn-site AV technicians
- Event equipment
- Movable wallsStageDance floorLoading dock
- Parking
- Valet parkingStreet parkingCoach parking
- Getting there
- TrainBusTaxi
- Guest rooms and services
- Free local callsFree toll-free callsVoicemailMountain viewsCity viewsConciergeLuggage storageLaundryRoom service
- Leisure
- Outdoor poolFitness center
Getting there
100 North 1st Street