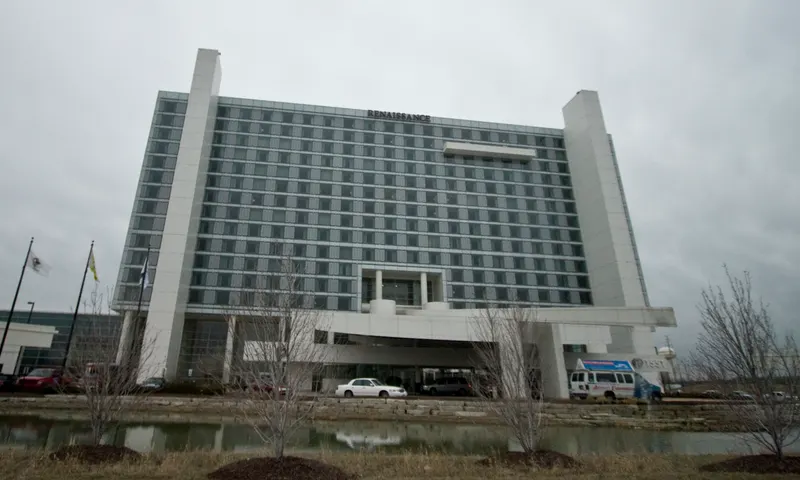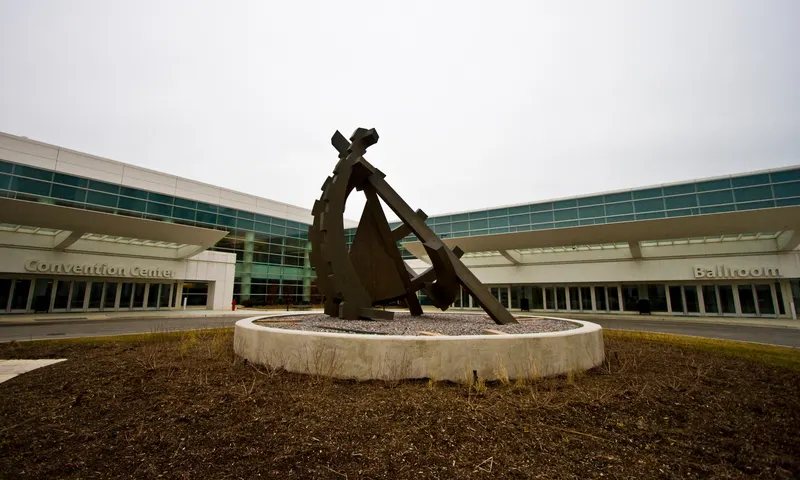
Renaissance Schaumburg Convention Center Hotel - $30M EVENT SPACE & GUESTROOM RENOVATION
About
Situated just 13 miles from Chicago O’Hare International Airport and 26 miles from downtown Chicago, the Renaissance Schaumburg Convention Center Hotel stands as the area’s only lifestyle hotel inspiring guests to uncover something new each time they visit. Take your group to spaces designed to spark originality. With more than 100,000 square feet of dynamic meeting space across 42 rooms, our venue blends innovative design with the latest technology. The on-site, exhibitor-friendly convention center makes organizing trade shows effortless, while our newly added covered parking garage ensures convenient access in every season. Each guestroom combines modern style with comfort, setting the stage for a stay that feels both polished and inviting. Surrounded by Schaumburg’s top destinations—from Schaumburg Public House and IKEA to Woodfield Mall—our hotel connects travelers to the best of the neighborhood and beyond. Experience refined style and exceptional service at Renaissance Schaumburg Convention Center Hotel, where every detail invites discovery.
Meeting space
| Convention Center Pre-function Area | — | — | 0.3048 m |
| Schaumburg F | 107 | 90 | 6.7056000000000004 m |
| Schaumburg East | 821 | 800 | 6.7056000000000004 m |
| Schaumburg GH | 214 | — | 6.7056000000000004 m |
| Creation | 29 | 12 | 3.3528000000000002 m |
| Scahumburg ABCD | 429 | — | 6.7056000000000004 m |
| Prosperity | 52 | 48 | 3.3528000000000002 m |
| Euphoria | 164 | 180 | 4.572 m |
| Knowledge | 72 | 64 | 3.3528000000000002 m |
| Schaumburg E | 107 | 90 | 6.7056000000000004 m |
| Utopia A | 164 | 180 | 4.572 m |
| Schaumburg D | 107 | 90 | 6.7056000000000004 m |
| Schaumburg Ballroom | 2,555 | 2,400 | 6.7056000000000004 m |
| Utopia B | 164 | 180 | 4.572 m |
| Schaumburg CD | 214 | — | 6.7056000000000004 m |
| Serenity | 38 | 32 | 3.3528000000000002 m |
| Perfection Boardroom | 55 | 12 | 3.3528000000000002 m |
| Nirvana Threshold | 156 | — | 4.572 m |
| Adventure + Discovery | 6,045 | 4,387 | 9.144 m |
| Utopia BC | 328 | — | 4.572 m |
| Discovery Hall | 3,010 | 2,100 | 9.144 m |
| Nirvana B | 164 | 180 | 4.572 m |
| Schaumburg West & A-D | 1,250 | — | 6.7056000000000004 m |
| Utopia CD | 328 | — | 4.572 m |
| Schaumburg Foyer North | 759 | — | 3.3528000000000002 m |
| Show Offices F-J - each (5, not shown) | 14 | — | 3.3528000000000002 m |
| Schaumburg East, West, EFGH | 2,072 | — | 6.7056000000000004 m |
| Show Offices A-J - each (10, not shown) | 14 | — | 3.3528000000000002 m |
| Prism Stair Case | 185 | — | — |
| Schaumburg EFGH | 429 | — | 6.7056000000000004 m |
| Nirvana BC | 328 | — | 4.572 m |
| Schaumburg ABCD | 429 | — | 6.7056000000000004 m |
| Perfection Parlor | 41 | — | 3.6576000000000004 m |
| See Attached Meeting Agenda | 14,864 | — | — |
| Schaumburg A | 107 | 90 | 6.7056000000000004 m |
| Epiphany | 51 | 48 | 3.3528000000000002 m |
| Inspiration | 37 | 20 | 2.7432000000000003 m |
| Schaumburg AB | 214 | — | 6.7056000000000004 m |
| Schaumburg EF | 214 | — | 6.7056000000000004 m |
| Innovation | 74 | 64 | 3.3528000000000002 m |
| Imagination | 76 | 64 | 3.3528000000000002 m |
| Nirvana C | 164 | 180 | 4.572 m |
| Utopia AB | 328 | — | 4.572 m |
| Schaumburg G | 107 | 90 | 6.7056000000000004 m |
| Utopia C | 164 | 180 | 4.572 m |
| Adventure Hall | 3,035 | 2,100 | 9.144 m |
| Connection | 78 | 64 | 3.3528000000000002 m |
| Utopia Ballroom | 657 | 720 | 4.572 m |
| Nirvana Ballroom | 493 | 520 | 4.572 m |
| Schaumburg West | 821 | 800 | 6.7056000000000004 m |
| Utopia D | 164 | 180 | 4.572 m |
| Exploration Hall | 2,984 | 2,100 | 9.144 m |
| Exploration + Discovery | 5,995 | 4,387 | 9.144 m |
| Schaumburg BC | 214 | — | 6.7056000000000004 m |
| Schaumburg H | 107 | 90 | 6.7056000000000004 m |
| Nirvana A | 164 | 180 | 4.572 m |
| Convention Center North | 4,490 | 3,243 | 9.144 m |
| Journey | 29 | 14 | 3.3528000000000002 m |
| Convention Center South | 4,540 | 3,243 | 9.144 m |
| Schaumburg BCD | 322 | — | 6.7056000000000004 m |
| Show Offices A-E - each (5, not shown) | 14 | — | 3.3528000000000002 m |
| Schaumburg Convention Center | 9,030 | 6,487 | 9.144 m |
| Schaumburg East & E-H | 1,250 | — | 6.7056000000000004 m |
| Schaumburg East, West, ABCD | 2,072 | — | 6.7056000000000004 m |
| Outdoor Terrace (SPH) | 743 | — | — |
| Schaumburg East + West | 1,642 | 1,600 | 6.7056000000000004 m |
| Schaumburg B | 107 | 90 | 6.7056000000000004 m |
| Schaumburg BCD | 322 | — | 6.7056000000000004 m |
| Schaumburg EFGH | 429 | — | 6.7056000000000004 m |
| Show Office (not shown) | 14 | — | 3.3528000000000002 m |
| Schaumburg C | 107 | 90 | 6.7056000000000004 m |
| Utopia ABC | 493 | — | 4.572 m |
| Schaumburg Foyer West | 336 | — | 3.3528000000000002 m |
| Utopia Threshold | 195 | — | 4.572 m |
Facilities
- Facilities
- On-site restaurantGift shopWheelchair accessibleCar rentalPets welcomeOn-site securitySemi-private spacePrivate spaceOutdoor space
- Food and drink
- On-site catering
- Business, internet and AV
- Business centerAudiovisual facilitiesVideo conferencingVIP services
- Event equipment
- StagePianoDance floorLoading dock
- Parking
- Free parkingValet parkingCoach parking
- Getting there
- TrainShuttleTaxi
- Guest rooms and services
- Free toll-free callsVoicemailConciergeLuggage storageLaundryRoom service
- Leisure
- Indoor poolHot tubFitness center
Getting there
1551 N. Thoreau Dr.