About
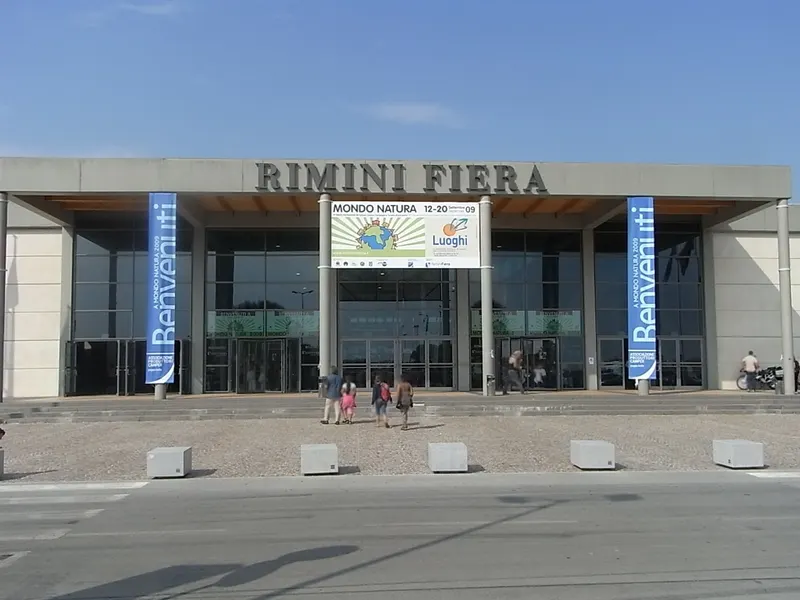
Rimini Expo Centre, designed by Hamburg´s Studio GMP and inaugurated in 2001, is located at the north end of the town, in a total area of 460,000 square metres (160,000 of which are landscaped), and has an on-site railway station on the Milan-Bari line and a helicopter landing area. Laid out on one level, the expo centre has three entrances, 169,000 square metres of useable space, 113,000 of gross expo space, 60,000 square metres of services, multiple halls all on ground floor and 24 modular conference rooms.
Meeting space
| Girasole | 64 | 63 | — |
| Sala Rossa | 30 | 20 | — |
| Mimosa 2 | 59 | — | — |
| Ravezzi 2 | 96 | 75 | — |
| Sala Gialla | 30 | 20 | — |
| Camelia | 46 | 45 | — |
| Neri 1 | 300 | 300 | — |
| Diotallevi 2 | 96 | 75 | — |
| Tiglio 1 | 59 | 63 | — |
| Gardenia | 64 | 63 | — |
| Tulipano | 64 | 63 | — |
| Rovere | 46 | 45 | — |
| Diotallevi 1 | 127 | 100 | — |
| Orchidea | 46 | 45 | — |
| Cedro | 64 | 63 | — |
| Tiglio 2 | 59 | 63 | — |
| Mimosa 1 | 59 | — | — |
| Neri 2 | 353 | 300 | — |
| Ravezzi 1 | 127 | 100 | — |
| Acero | 46 | 45 | — |
| Sala Verde | 30 | 20 | — |
| Ice | 30 | 20 | — |
| Noce | 64 | 63 | — |
Facilities
- Facilities
- On-site restaurantWheelchair accessibleCar rentalOutdoor space
- Food and drink
- On-site catering
- Business, internet and AV
- Business centerAudiovisual facilitiesVideo conferencing
- Parking
- Paid parking
- Getting there
- TrainBusShuttleTaxi
Getting there
Via Emilia 155