

Apr 13–16, 2027
 BrazilRio de JaneiroRioCentro - Exhibition & Convention Center
Organized by Clarion Events Brazil
Riocentro Convention & Event Center - GL Events
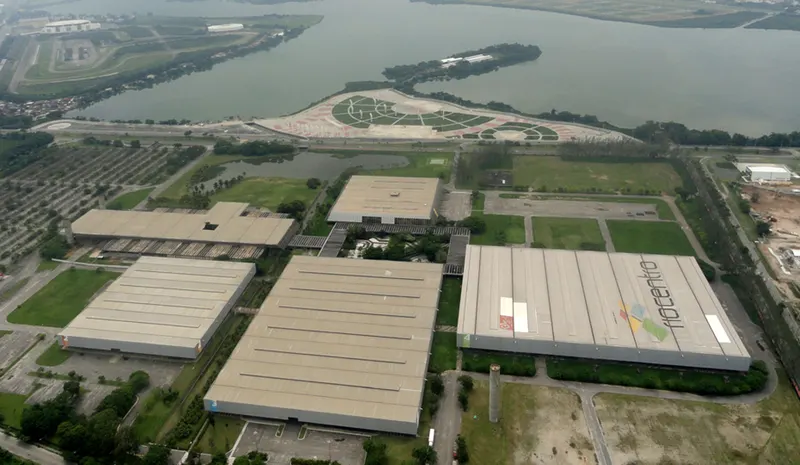
The Riocentro is a large exhibition and conference centre with almost 87,000 sqm of indoor spaces, situated in the magical surroundings of a 57-hectare park facing a natural lake. With its inter-connected spaces, 4 exhibition halls and an integrated convention centre (called “Cinco”), the Riocentro is a versatile venue that can host every type of event; moreover, it can be used in conjunction with the Jeunesse Arena, the city’s multi-purpose arena, which is within walking distance. This event complex consists of a convention centre, an amphitheatre and a 5* hotel (located near Riocentro’s exhibition halls), providing facilities that are suitable for all types of events. The integrated convention centre has a total surface area of 16,208 sqm. It has 20 meeting rooms with air conditioning and moveable acoustic walls. It also has a modern, comfortable VIP area of 443 sqm, as well as a modular press conference room. In addition, the venue has a 1,083 sqm mezzanine, an infirmary, a 560 sqm professional kitchen, green spaces for outdoor activities and a loading/unloading area. The Grand Mercure Riocentro hotel, located in the heart of the exhibition park, was inaugurated in 2015. It complements the venue’s hospitality offer, with 306 rooms and 2 restaurants.
| Pavilion 3- Mezzanine 3 | 202 | — | 2.5 m |
| Room 105 | 56 | 70 | 2.7 m |
| Room 208 | 186 | 250 | 3 m |
| Storage room 2 | 674 | — | 10 m |
| Room 203 | 685 | 900 | 4 m |
| Pavilion 2 | 11,464 | — | — |
| Room 102 | 228 | 300 | 4 m |
| Storage room 1 | 582 | — | 3.8 m |
| Room 211 | 186 | 250 | 3 m |
| Room 104 | 56 | 70 | 2.7 m |
| Auditorium | 1,053 | 600 | 4 m |
| Room 206 | 186 | 200 | 3 m |
| Pavilion 3- Mezzanine 1 | 202 | — | 2.5 m |
| Room 212 | 170 | 200 | 3 m |
| Pavilion 3- Mezzanine 4 | 202 | — | 2.5 m |
| Room 205 | 251 | 300 | 3 m |
| Pavilion 4- Mezzanines 3 | 202 | — | 2.5 m |
| Pavilion 4- Mezzanines | 202 | — | 2.5 m |
| Room 207 | 251 | 300 | 3 m |
| Pavilion 4- Exhibition Hall | 21,453 | — | 12 m |
| Pavilion 4- Auditorium | 408 | 400 | 4 m |
| Pavilion 3 - Exhibition Hall | 20,416 | — | 10 m |
| Room 204 | 685 | 900 | 4 m |
| Pavilion 5 - Room 101 | 3,926 | 5,100 | 5 m |
| Pavilion 3- Mezzanine 2 | 202 | — | 2.5 m |
| Room 202 | 685 | 900 | 4 m |
| Pavilion 4- Mezzanines 4 | 202 | — | 2.5 m |
| Pavilion 4 | 22,988 | — | — |
| Pavilion 1 | 8,762 | — | 2.9 m |
| Lounge | 222 | — | 2.6 m |
| Room 210 | 235 | 300 | 3 m |
| Room 103 | 443 | 600 | 2.7 m |
| Room 201 | 685 | 900 | 4 m |
| Room 209 | 170 | 200 | 3 m |
| Pavilion 5 | 16,208 | — | — |
| Pavilion 4- Storage room 1 | 319 | — | 3.8 m |
| Pavilion 4- Mezzanines 2 | 202 | — | 2.5 m |
| Pavilion 3 | 15,725 | — | 10 m |
BrazilRio de JaneiroRioCentro - Exhibition & Convention Center
Organized by Clarion Events Brazil

BrazilRio de JaneiroRioCentro - Exhibition & Convention Center
Organized by Fagga | GL events Exhibitions