
About
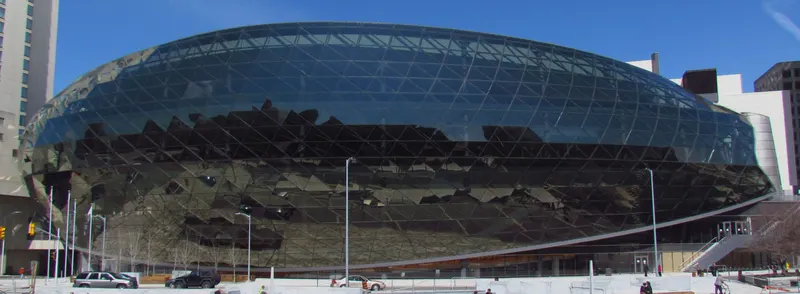
Canada’s Meeting Place – the all-new Ottawa Convention Centre – opened its doors to much acclaim in April 2011. OCC is the premier Canadian convention centre, conference, meeting and tradeshow facility, and event venue. Overlooking Ottawa’s Rideau Canal, a UNESCO World Heritage Site, and surrounded by Ottawa’s national sites, cultural treasures, natural beauty and relaxed urban vibe, the new Centre is within easy walking distance of 6,000 downtown Ottawa hotel rooms, a 100 year old functioning Farmers Market and a lively entertainment district.
Meeting space
| Parliament Foyer II (prefunction space) | 836 | — | 4.572 m |
| Canada Hall - All | 5,364 | 6,000 | 10.972800000000001 m |
| 205 | 242 | 312 | 6.096 m |
| Rideau Canal Atrium - North (prefunction space) | 358 | — | 7.315200000000001 m |
| Canada Hall 1 | 1,883 | 2,200 | 10.668000000000001 m |
| 209 | 138 | 187 | 4.2672 m |
| Green Room | 50 | 20 | 2.22504 m |
| 213 | 189 | 200 | 6.096 m |
| Show Office 2BC | 116 | 60 | 2.5908 m |
| 215 | 256 | 300 | 6.096 m |
| 101 | 84 | 110 | 3.048 m |
| 207 | 243 | 288 | 6.096 m |
| Rideau Canal Atrium - All (prefunction space) | 2,190 | 1,200 | 7.315200000000001 m |
| 103 | 107 | 120 | 3.048 m |
| Rideau Canal Atrium - South (prefunction space) | 278 | — | 7.315200000000001 m |
| Canada Hall 1&2 | 3,482 | 4,100 | 10.972800000000001 m |
| Ottawa Salon | 1,012 | 1,200 | 6.096 m |
| 207/208 | 530 | 620 | 6.096 m |
| 214 | 502 | 602 | 6.096 m |
| Show Office 2C | 54 | 40 | 2.5908 m |
| 108 | 98 | 150 | 3.048 m |
| Trillium Ballroom | 1,768 | 1,050 | 4.572 m |
| Jim Durrell Boardroom | 96 | 22 | 2.8346400000000003 m |
| 206/208 | 570 | 655 | 6.096 m |
| Canada Hall 2 | 1,622 | 1,900 | 10.972800000000001 m |
| 102 | 170 | 200 | 3.048 m |
| Show Office 2A | 39 | 20 | 2.68224 m |
| 201 | 175 | 238 | 4.2672 m |
| Rideau Canal Atrium - Centre (prefunction space) | 433 | — | 7.315200000000001 m |
| 107 | 77 | 100 | 3.048 m |
| 212 | 161 | 210 | 4.2672 m |
| Canada Hall 2&3 | 3,318 | 3,800 | 10.972800000000001 m |
| 210 | 182 | 256 | 4.2672 m |
| 205/206 | 525 | 610 | 6.096 m |
| 205/207 | 485 | 552 | 6.096 m |
| 208 | 286 | 360 | 6.096 m |
| 104 | 107 | 150 | 3.048 m |
| 204 | 140 | 200 | 4.2672 m |
| Canada Hall 3 | 1,695 | 1,900 | 10.668000000000001 m |
| Show Office 2B | 61 | 40 | 2.5908 m |
| Parliament Foyer I (prefunction space) | 650 | 400 | 4.572 m |
| 206 | 216 | 264 | 6.096 m |
| 202 | 146 | 213 | 4.2672 m |
| 106 | 105 | 150 | 3.048 m |
| Gatineau Salon | 1,055 | 1,232 | 6.096 m |
| 105 | 117 | 150 | 3.048 m |
| Parliament Foyer - All (prefunction space) | 2,046 | 1,000 | 4.572 m |
| Colonel By Foyer (prefunction space) | 1,840 | 800 | 11.277600000000001 m |
| 211 | 123 | 160 | 4.2672 m |
| 203 | 159 | 230 | 4.2672 m |
| 213/215 | 444 | 488 | 6.096 m |
| CrEATe | 83 | 30 | — |
| Show Office 3A | 18 | 10 | 2.4384 m |
Facilities
- Facilities
- Wheelchair accessibleOn-site security
- Food and drink
- On-site catering
- Business, internet and AV
- Audiovisual facilitiesVideo conferencingVIP services
- Event equipment
- StageDance floorLoading dock
- Parking
- Paid parking
- Getting there
- TrainBusShuttleMetroTaxi
Getting there
55 Colonel By Drive K1N 9J2 Ottawa - Canada
