Rosen Centre Hotel
About
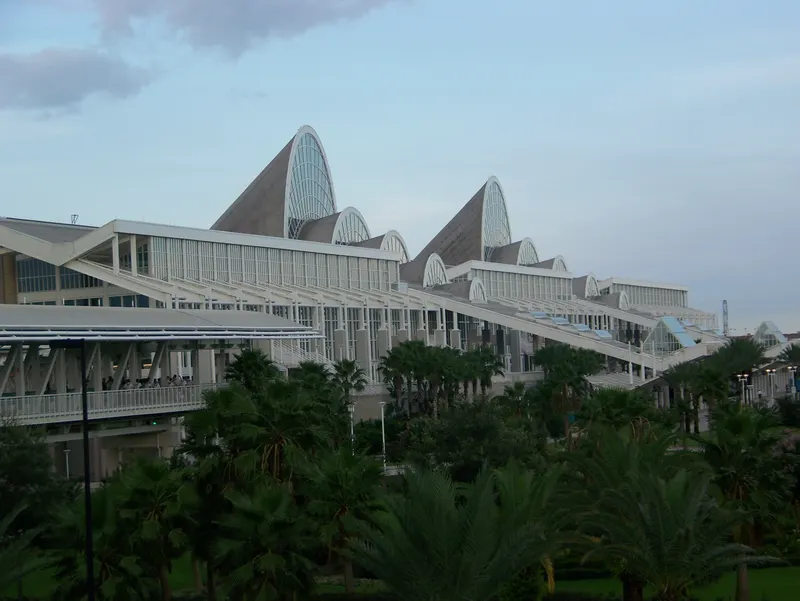
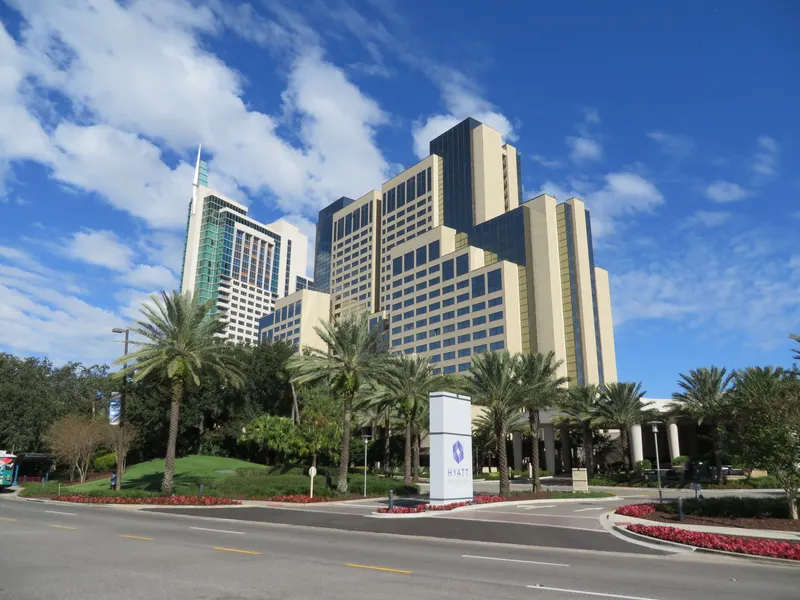
The Rosen Centre Hotel features 1,334 luxurious guest rooms, including 80 suites, and is conveniently connected to the Orange County Convention Center by the Rosen Centre Skywalk. The hotel also features nine restaurants and lounges, including Everglades, Sam & Bubbe’s Lobby Bar & Lounge, and Harry’s Poolside Bar & Grille. The Spa at Rosen Centre offers a full menu of spa services and access to a state of the art fitness center. With over 150,000 square feet of flexible meeting space including the 35,000-sq.-ft. Grand Ballroom, 18,000 -sq.-ft. Executive Ballroom, 14,375 -sq.-ft. Junior Ballroom and 35 distinctive meeting rooms, Rosen Centre Hotel is perfectly designed for meetings and events. Our meeting spaces and facilities are equipped with the latest technology to ensure your meetings in Orlando are a success. The absolute success of each event is the primary goal of Rosen Centre's professional meetings staff. Extensive pre-planning, attention to detail and a commitment to service assure a successful meeting. Experts in every area apply exceptionally broad experience to formulate effective, efficient solutions to every objective. We listen carefully to client goals, anticipate requirements, and respond immediately to every request.
Meeting space
| Harry's Poolside & Grille - Buyout | 153 | 1,200 | — |
| Junior Ball Room F | 665 | 715 | 6.7056000000000004 m |
| Salon 11/12 | 278 | 300 | 4.2672 m |
| Grand Ballroom (A+B+C+D+E) + Prefunction | 4,729 | 2,200 | — |
| Junior Ballroom | 1,342 | 1,500 | 6.7056000000000004 m |
| Salon 16 | 94 | 100 | 4.2672 m |
| Salon 13 | 94 | 100 | 4.2672 m |
| Salon 7/8 | 185 | 200 | 4.2672 m |
| Grand Ballroom A-E | 3,251 | 4,000 | 7.62 m |
| VIP Parlor Suite | 75 | — | — |
| Salon 17 | 94 | 100 | 4.2672 m |
| Hospitality Suite Two Bay | 47 | 40 | 2.4384 m |
| Grand Ballroom E | 539 | 580 | 7.62 m |
| Salon 21 | 94 | 100 | 4.2672 m |
| Grand Ballroom A/B/C | 2,146 | 2,555 | 7.62 m |
| Executive Ballroom I | 834 | 960 | 6.7056000000000004 m |
| Executive Parlor | 144 | — | — |
| Salon 24 | 51 | 58 | 3.6576000000000004 m |
| Salon 14 | 94 | 100 | 4.2672 m |
| Grand Ballroom Prefunction | 1,100 | 1,185 | — |
| Salon 2 | 139 | 150 | 4.2672 m |
| Two Bay Hospitality Parlor | 60 | — | — |
| Everglades - Private Dining Room | 40 | — | — |
| Salon3/4 | 371 | 400 | 4.2672 m |
| Junior Ballroom Prefunction | 521 | 560 | — |
| Salon 11 | 139 | 150 | 4.2672 m |
| Executive Ballroom | 1,669 | 1,888 | 6.7056000000000004 m |
| Signature 2 + Prefunction | 491 | 260 | — |
| Salon 18 | 94 | 100 | 4.2672 m |
| Registration Desk #1 | 11 | — | — |
| Grand Ballroom D/E | 1,079 | 1,168 | 7.62 m |
| Hospitality Suite Three Bay | 72 | 60 | 2.4384 m |
| Executive Ballroom + Prefunction | 2,174 | 1,000 | — |
| Salon 6 | 92 | 100 | 4.2672 m |
| Salon 17/18 | 188 | 200 | 4.2672 m |
| Signature 1 | 278 | 300 | 4.8768 m |
| Salon 10 | 181 | 195 | 4.2672 m |
| Salon 8 | 92 | 100 | 4.2672 m |
| Harry’s Outdoor Patio + Pool area + Signature 1 | 5,236 | 550 | — |
| Pool Balcony | 185 | — | — |
| Salon 15 | 94 | 100 | 4.2672 m |
| Grand Ballroom C/D/E | 2,146 | 2,555 | 7.62 m |
| Salon 1-12 Prefunction | 656 | — | 5.486400000000001 m |
| Registration Desk #3 | 9 | — | — |
| Salon 13/14 | 188 | 200 | 4.2672 m |
| Salon 3 | 185 | 200 | 4.2672 m |
| Three Bay Hospitality Parlor | 90 | — | — |
| Salon 1 | 139 | 150 | 4.2672 m |
| Salon 4 | 185 | 200 | 4.2672 m |
| Grand Ballroom C | 1,092 | 1,184 | 7.62 m |
| Grand Ballroom A/B | 1,079 | 1,168 | 7.62 m |
| Salon 9/10 | 362 | 390 | 4.2672 m |
| Salon5/6 | 185 | 200 | 4.2672 m |
| Grand Ballroom D | 539 | 580 | 7.62 m |
| Upper Pool Deck + Signature 1 | 1,325 | 540 | — |
| Salon 19 | 94 | 100 | 4.2672 m |
| Grand Ballroom A | 539 | 580 | 7.62 m |
| Signature 2 Prefunction | 165 | — | 4.572 m |
| Salon 23 | 51 | 55 | 3.6576000000000004 m |
| Executive Ballroom Prefunction | 505 | 400 | — |
| Pool Deck | 1,579 | 1,800 | — |
| Salon 9 | 181 | 195 | 4.2672 m |
| Salon 22 | 51 | 55 | 3.6576000000000004 m |
| Junior Ball Room G | 665 | 715 | 6.7056000000000004 m |
| Everglades Restaurant - Buyout | 0 | — | — |
| Harry's Poolside Bar & Grill Outdoor Patio | 232 | 120 | — |
| Executive Ballroom H | 834 | 960 | 6.7056000000000004 m |
| Salon1/2 | 278 | 300 | 4.2672 m |
| Salon 12 | 139 | 150 | 4.2672 m |
| Salon 15/16 | 188 | 200 | 4.2672 m |
| Salon 5 | 92 | 100 | 4.2672 m |
| Salon 20/21 | 188 | 200 | 4.2672 m |
| Salon 7 | 92 | 100 | 4.2672 m |
| Registration Desk #4 | 12 | — | — |
| Signature 2 | 278 | 300 | 4.8768 m |
| Registration Desk #2 | 11 | — | — |
| Presidential Parlor | 178 | — | — |
| Grand Ballroom B | 539 | 580 | 7.62 m |
| Salon 20 | 94 | 100 | 4.2672 m |
Facilities
- Facilities
- On-site restaurantGift shopWheelchair accessibleCar rentalPets welcomeOn-site securitySemi-private spacePrivate spaceOutdoor space
- Food and drink
- On-site catering
- Business, internet and AV
- Business centerAudiovisual facilitiesVideo conferencingVIP servicesHigh-speed internetAV equipmentOn-site AV technicians
- Event equipment
- StageDance floorLoading dock
- Parking
- Paid parkingValet parkingCoach parking
- Getting there
- BusTaxi
- Guest rooms and services
- Free toll-free callsVoicemailCity viewsConciergeLuggage storageLaundryRoom service
- Leisure
- Outdoor poolHot tubSpa and salonFitness center