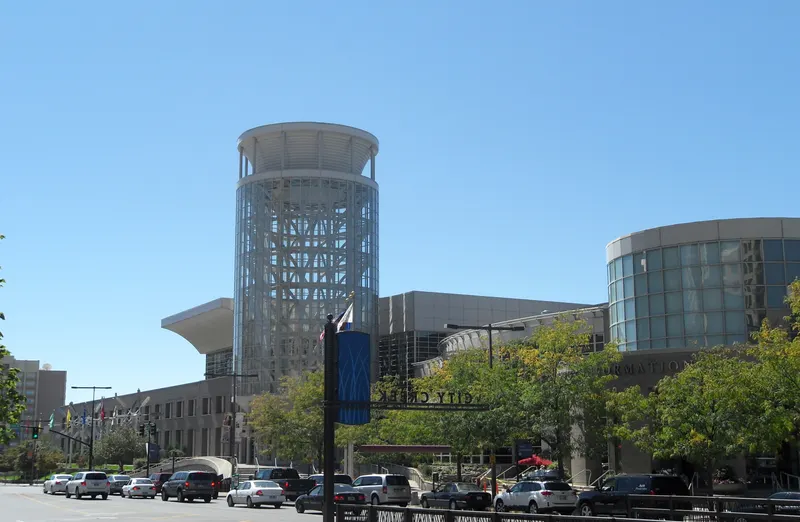
Salt Lake Marriott Downtown at City Creek
About
The newly renovated Salt Lake Marriott Downtown at City Creek, located in the heart of the city’s business and entertainment districts and just 15 minutes from Salt Lake International Airport is the perfect location for your next meeting or event. The perfect mix of style and function, comfort and elegance, the Salt Lake Marriott Downtown at City Creek gives travelers an ideal choice for their Salt Lake City-bound business and conventions. When the business day gives way to downtime, guests will appreciate our perfect city-center location adjacent to the unique shopping environment of City Creek Center in Downtown Salt Lake City, Utah. Meeting Space Features: 21 meetings rooms. 22,000 square feet of total meeting space. Largest meeting room is Grand Ballroom with maximum meeting space of 14,046 square feet and maximum seating capacity of 1,500. On property Audiovisual. Wireless Internet access..
Meeting space
| Salon B | 83 | 100 | 3.6576000000000004 m |
| Deer Valley 2-3 | 115 | 80 | 2.7432000000000003 m |
| Capitol Reef | 46 | 50 | 2.7432000000000003 m |
| Salons EF | 522 | 560 | 4.2672 m |
| Deer Valley | 173 | 180 | 2.7432000000000003 m |
| Park City | 51 | 50 | 2.7432000000000003 m |
| Salon A | 57 | 60 | 3.6576000000000004 m |
| Deer Valley 1-2 | 115 | 80 | 2.7432000000000003 m |
| Salon D | 229 | 300 | 4.2672 m |
| Salon G | 93 | 100 | 3.6576000000000004 m |
| Salons E-J | 815 | 800 | 4.2672 m |
| Cottonwood | 66 | 50 | 2.7432000000000003 m |
| Salon H | 93 | 100 | 3.6576000000000004 m |
| Salons IJ | 187 | 200 | 3.6576000000000004 m |
| Salons D-J | 1,045 | 1,200 | 4.2672 m |
| Salons G-J | 374 | 320 | 3.6576000000000004 m |
| Salons A-F | 947 | 1,040 | 4.2672 m |
| Deer Valley 1 | 57 | 50 | 2.7432000000000003 m |
| Salons DE | 459 | 540 | 4.2672 m |
| Salon J | 93 | 100 | 3.6576000000000004 m |
| Brighton | 65 | 7 | 2.7432000000000003 m |
| Salon E | 229 | 300 | 4.2672 m |
| Grand Ballroom | 1,304 | 2,000 | 4.2672 m |
| Grand Ballroom Foyer | 338 | — | 2.7432000000000003 m |
| Salons BC | 135 | 130 | 3.6576000000000004 m |
| Deer Valley 2 | 57 | 50 | 2.7432000000000003 m |
| Skylight Ballroom | 298 | 380 | 7.62 m |
| Snowbird-Alta | 115 | 100 | 2.7432000000000003 m |
| Snowbird | 57 | 50 | 2.7432000000000003 m |
| Alta | 57 | 55 | 2.7432000000000003 m |
| Salons AB | 140 | 130 | 3.6576000000000004 m |
| Salons A-D | 425 | 429 | 4.2672 m |
| Salon F | 292 | 400 | 4.2672 m |
| Salons G-I | 280 | 288 | 3.6576000000000004 m |
| Salons D-F | 752 | 890 | 4.2672 m |
| Salons G-H | 187 | 200 | 3.6576000000000004 m |
| Salons A-C | 192 | 202 | 3.6576000000000004 m |
| Salons A-E | 654 | 792 | 4.2672 m |
| Executive Boardroom | 59 | 15 | 2.7432000000000003 m |
| Deer Valley 3 | 57 | 50 | 2.7432000000000003 m |
| Salon I | 93 | 100 | 3.6576000000000004 m |
| Salon C | 52 | 50 | 3.6576000000000004 m |
| Solitude | 98 | 66 | 2.7432000000000003 m |
| Salons F-J | 585 | 550 | 4.2672 m |
| Canyons | 22 | 8 | 2.7432000000000003 m |
| Salons HI | 187 | 180 | 3.6576000000000004 m |
| Salons H-J | 280 | 272 | 3.6576000000000004 m |
Facilities
- Facilities
- On-site restaurantGift shopWheelchair accessibleCar rentalOn-site security
- Food and drink
- On-site catering
- Business, internet and AV
- Business centerAudiovisual facilitiesVideo conferencing
- Event equipment
- StagePianoDance floorPortable heatersLoading dock
- Parking
- Paid parkingValet parkingCoach parking
- Getting there
- TrainBusTaxi
- Guest rooms and services
- Free toll-free callsVoicemailMountain viewsCity viewsConciergeLuggage storageLaundryRoom service
- Leisure
- Spa and salonSkiingFitness centerTennis