Sheraton Birmingham Hotel
About
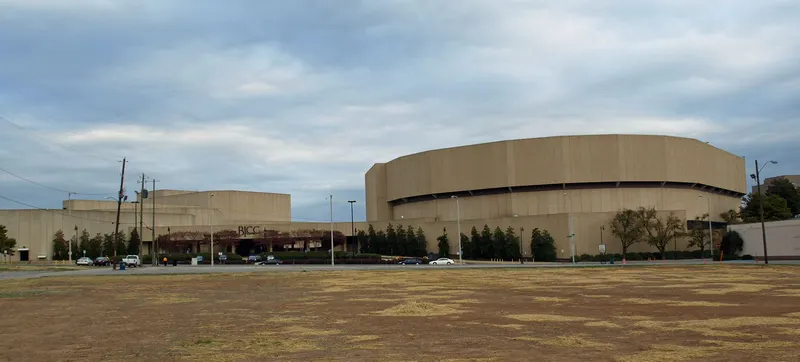
Thank you for your interest in placing your guests for the (Insert Name of Meeting). I am pleased to introduce myself as your representative for Sheraton Birmingham Hotel. My goal is to provide seamless and efficient communication to find the best fit and value for your program. Detailed below is information on how your program would fit at our property. I look forward to hearing your thoughts on how we can partner together in moving this forward!Experience BirminghamWelcome to the Sheraton Birmingham Hotel located in the heart of Uptown, Birmingham’s newest entertainment district at the Birmingham–Jefferson Convention Complex (BJCC) featuring diverse dining options Todd English P.U.B, Cantina Laredo, Texas de Brazil, The Southern Kitchen & Bar, Mugshots Bar & Grill, and Your Pie. Sheraton Birmingham Hotel is ready to welcome you to a new level of comfort and warmth.Relax in our indoor pool or get your pulse racing at Sheraton Fitness. At the end of the day, enjoy a restful night’s sleep in our refreshed guest rooms featuring our Sheraton Signature Sleep Experience.Access to over 385,000 square feet of flexible meeting space allow us to help you host a successful meeting in one of Alabama’s largest and most recognized hotels.
Meeting space
| East Exhibiton 1 | 2,481 | 3,000 | 9.144 m |
| North Meeting F | 153 | 200 | 3.3528000000000002 m |
| Forum H | 89 | 78 | 3.6576000000000004 m |
| Ballroom IV | 265 | 300 | 6.096 m |
| East Meeting E | 90 | 100 | 4.2672 m |
| East Exhibition 2 | 3,225 | 4,200 | 9.144 m |
| Lounge | 929 | — | 6.096 m |
| Ballroom I | 265 | 240 | 6.096 m |
| South Meeting E | 79 | 87 | 3.3528000000000002 m |
| East Meeting D | 134 | 150 | 4.2672 m |
| Board Room 2 | 36 | 12 | 2.7432000000000003 m |
| Forum J - K | 34 | 416 | 2.7432000000000003 m |
| East Meeting J | 95 | 112 | 4.2672 m |
| North Exhibition 1 | 3,215 | 3,780 | 7.62 m |
| North Meeting G | 153 | 200 | 3.3528000000000002 m |
| Ballroom Prefunction | 649 | — | 6.096 m |
| South Meeting H | 113 | 135 | 3.3528000000000002 m |
| Forum F | 58 | 50 | 3.6576000000000004 m |
| Ballroom XII | 265 | 300 | 6.096 m |
| Auditorium | 348 | 275 | 4.572 m |
| Forum G | 210 | 240 | 3.6576000000000004 m |
| East Exhibition 3 | 3,542 | 4,600 | 9.144 m |
| Ballroom X Foyer | 130 | — | 6.096 m |
| East Ballroom A | 507 | 660 | 5.1816 m |
| East Meeting H | 66 | 65 | 4.2672 m |
| East Exhibition 2-3 | 6,917 | 5,500 | 9.144 m |
| South Meeting J | 569 | 750 | 3.3528000000000002 m |
| South Meeting B | 71 | 65 | 3.3528000000000002 m |
| East Meeting I | 66 | 65 | 4.2672 m |
| East Meeting L | 126 | 150 | 4.2672 m |
| East Ballroom B | 786 | 1,120 | 5.1816 m |
| East Meeting F | 95 | 110 | 4.2672 m |
| East Meeting D - M | 1,318 | 1,800 | 4.2672 m |
| North Meeting C - I | 889 | 1,000 | 3.3528000000000002 m |
| Ballroom IX | 265 | 300 | 6.096 m |
| South Meeting D | 84 | 93 | 3.3528000000000002 m |
| East Meeting M | 491 | 600 | 4.2672 m |
| Forum G - I | 389 | 513 | 3.6576000000000004 m |
| East Meeting A | 116 | 140 | 3.9624 m |
| North Exhibition 2 | 2,569 | 3,780 | 7.62 m |
| East Exhibition 1, 2, 3 | 8,568 | — | 9.144 m |
| North Meeting H | 118 | 160 | 3.3528000000000002 m |
| East Meeting O | 268 | 316 | 4.2672 m |
| North Exhibition 3 | 2,973 | 3,780 | 7.62 m |
| North Meeting A | 357 | 350 | 3.3528000000000002 m |
| North Meeting D | 84 | 75 | 3.3528000000000002 m |
| South Meeting A - J | 1,349 | 1,800 | 3.3528000000000002 m |
| Forum A | 172 | 192 | 3.6576000000000004 m |
| North Meeting I | 160 | 175 | 3.3528000000000002 m |
| East Ballroom A-B | 1,293 | 1,900 | 5.1816 m |
| Ballroom VII Foyer | 132 | — | 6.096 m |
| South Meeting C | 60 | 58 | 3.3528000000000002 m |
| North Exhibition 1-3 | 8,757 | 12,960 | 7.62 m |
| East Meeting K | 91 | 100 | 4.2672 m |
| South Meeting I | 115 | 132 | 3.3528000000000002 m |
| Ballroom II Foyer | 130 | — | 6.096 m |
| Forum I | 89 | 78 | 3.6576000000000004 m |
| North Meeting B | 83 | 96 | 3.3528000000000002 m |
| Forum A - B | 350 | 350 | 3.6576000000000004 m |
| North Meeting E | 154 | 200 | 3.3528000000000002 m |
| Ballroom VI Foyer | 65 | — | 6.096 m |
| Forum D | 59 | 55 | 3.6576000000000004 m |
| Forum E/Tiered Classroom | 159 | 51 | 3.6576000000000004 m |
| North Meeting C - D | 149 | 162 | 3.3528000000000002 m |
| Forum B | 176 | 210 | 3.6576000000000004 m |
| Forum C | 130 | 170 | 3.6576000000000004 m |
| South Meeting G | 93 | 102 | 3.3528000000000002 m |
| East Meeting N | 327 | 440 | 4.2672 m |
| South Meeting F | 78 | 87 | 3.3528000000000002 m |
| East Meeting N - O | 597 | 764 | 4.2672 m |
| Birmingham Ballroom | 2,320 | 2,000 | 6.096 m |
| East Meeting G | 66 | 65 | 4.2672 m |
| East Meeting B | 116 | 140 | 3.9624 m |
| Ballroom V | 132 | — | 6.096 m |
| Ballroom XI | 265 | 300 | 6.096 m |
| Forum H - I | 178 | 200 | 3.6576000000000004 m |
| North Meeting C | 65 | 60 | 3.3528000000000002 m |
| Ballroom III | 265 | 300 | 6.096 m |
| East VIP Lounge | 259 | — | 2.7432000000000003 m |
| Lobby | 1,969 | — | 4.572 m |
| South Exhibition | 1,967 | 2,500 | 6.096 m |
| East Meeting C | 116 | 140 | 3.9624 m |
| South Meeting A | 85 | 90 | 3.3528000000000002 m |
| East A-C | 350 | 459 | 3.9624 m |
| Ballroom VIII Foyer | 132 | — | 6.096 m |
Facilities
- Facilities
- On-site restaurantWheelchair accessibleCar rentalPets welcomeOn-site securitySemi-private space
- Food and drink
- On-site catering
- Business, internet and AV
- Business centerAudiovisual facilitiesVideo conferencingOn-site AV technicians
- Event equipment
- Movable wallsStageDance floorPortable heatersLoading dock
- Parking
- Paid parkingValet parkingStreet parkingCoach parking
- Getting there
- BusTaxi
- Guest rooms and services
- VoicemailCity viewsConciergeLuggage storageLaundry
- Leisure
- Spa and salonFitness center