Sheraton Minneapolis Downtown Convention Center
About
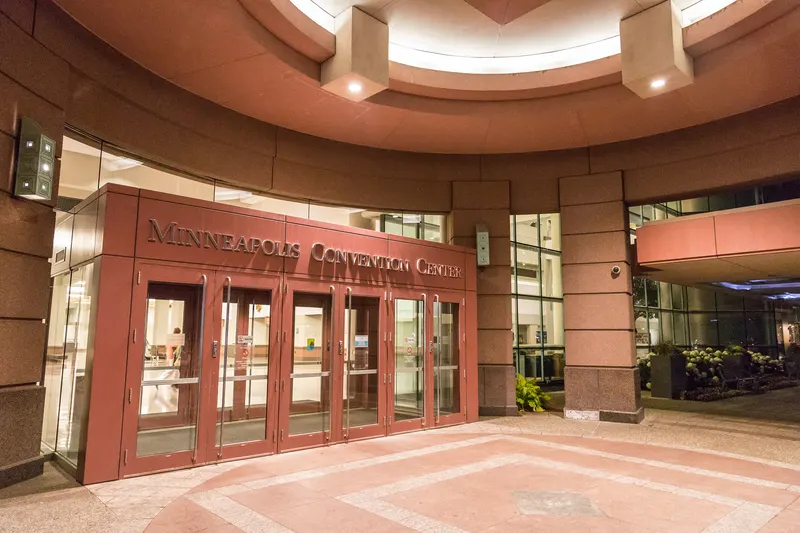
Opened in Summer 2025, the Sheraton Minneapolis Downtown Convention Center brings modern elegance and convenience to the heart of the city. Designed with both business and leisure travelers in mind, this new hotel offers stylish accommodations and state-of-the-art meeting spaces, just steps away from Minneapolis' Convention Center. Guests will enjoy a full suite of amenities, including an on-site restaurant showcasing local flavors, indoor pool, on-site parking, a fitness center and more. Ideal for conferences, events, or weekend getaways, the Sheraton Minneapolis Downtown promises a memorable stay in an unbeatable location.
Meeting space
| Hennepin + 1st + Lasalle Ave | 134 | 90 | 3.6576000000000004 m |
| Capp Towers Suite - 3 Bedroom Suite | 111 | — | — |
| The Iconic Dome | 163 | 150 | — |
| The Dome + Prefunction | 254 | 150 | — |
| Hennepin Avenue | 44 | 30 | 3.6576000000000004 m |
| Cedar + Maple + Pine Lake | 225 | 180 | 3.3528000000000002 m |
| Birch Lake | 75 | 60 | 3.3528000000000002 m |
| North + Center Mill City | 351 | 300 | 4.8768 m |
| Cedar Lake | 75 | 60 | 3.3528000000000002 m |
| The Lakes Room | 301 | 240 | 3.3528000000000002 m |
| Crystal Ballroom | 490 | 450 | 3.3528000000000002 m |
| Maple Lake | 75 | 60 | 3.3528000000000002 m |
| Studio A | 18 | 8 | 3.3528000000000002 m |
| Center Mill City | 161 | 200 | 4.8768 m |
| Studio B | 18 | 8 | 3.3528000000000002 m |
| Cedar + Birch Lake | 150 | 120 | 3.3528000000000002 m |
| Center + South Mill City | 334 | 300 | 4.8768 m |
| Avenues | 179 | 120 | 3.6576000000000004 m |
| Maple + Pine Lake | 150 | 120 | 3.3528000000000002 m |
| Hennepin + 1st Ave | 89 | 60 | 3.6576000000000004 m |
| 1st Avenue | 44 | 30 | 3.6576000000000004 m |
| LaSalle Avenue | 44 | 30 | 3.6576000000000004 m |
| Private Dining | 18 | 10 | 3.3528000000000002 m |
| Nicollet Ballroom | 242 | 160 | 3.6576000000000004 m |
| Mill City Foyer | 139 | — | 4.8768 m |
| Lasalle + Marquette Ave | 89 | 60 | — |
| Pine Lake | 75 | 60 | 3.3528000000000002 m |
| Marquette Avenue | 44 | 30 | 3.6576000000000004 m |
| 1st + Lasalle + Marquette Ave | 134 | 90 | 3.6576000000000004 m |
| Mill City Ballroom | 523 | 600 | 4.8768 m |
| Maple + Cedar + Birch Lake | 225 | 180 | 3.3528000000000002 m |
| Boardroom | 33 | 10 | 3.6576000000000004 m |
| Mill City Ballroom + Foyer | 673 | 452 | — |
| South Mill City | 189 | 180 | 4.8768 m |
| North Mill City | 189 | 200 | 4.8768 m |
Facilities
- Facilities
- On-site restaurantGift shopWheelchair accessiblePets welcomeOn-site securityExtended stayPrivate space
- Food and drink
- On-site cateringOutside caterers allowed
- Business, internet and AV
- Business centerAudiovisual facilitiesVideo conferencingVIP servicesHigh-speed internetAV equipment
- Event equipment
- Movable wallsStageDance floorLoading dock
- Parking
- Paid parkingStreet parkingCoach parking
- Getting there
- TrainBusShuttleTaxi
- Guest rooms and services
- Free local callsFree toll-free callsVoicemailCity viewsConciergeLuggage storageLaundryRoom service
- Leisure
- Indoor poolHot tubSpa and salonFitness center
Getting there
1313 Nicollet Mall