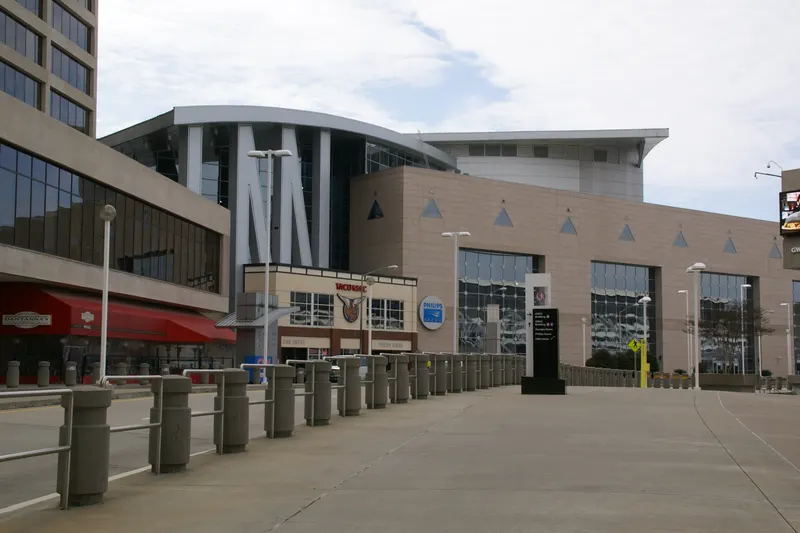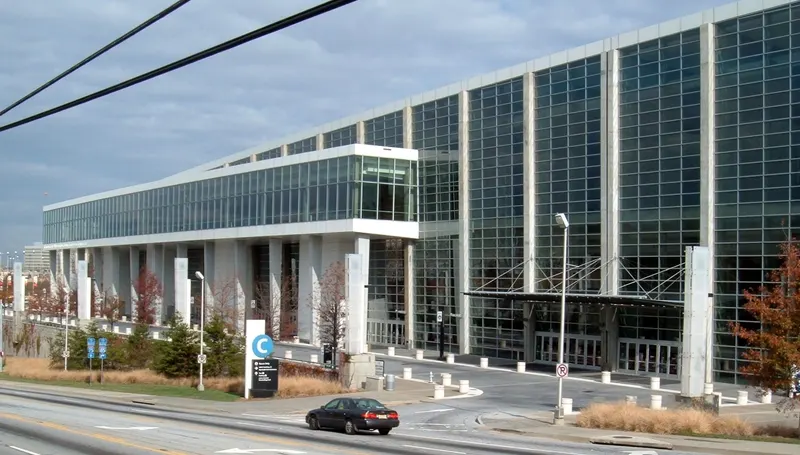
Signia by Hilton Atlanta Georgia World Congress Center
About
Purpose-built with meetings and events at its core, Signia by Hilton Atlanta combines over 100,000 square feet of flexible event space, direct connectivity to the Georgia World Congress Center, and the elevated experiences today's attendees expect. Meeting & Event Spaces That Adapt to Your Vision Whether you're planning a leadership retreat, annual conference, trade association meeting, or citywide convention, our versatile venues are designed to support events of every size. Highlights include: • Georgia's largest hotel ballroom, offering expansive pillar-free space for general sessions, galas, and keynote presentations. • A second ballroom featuring attached breakout rooms, a spacious foyer, and a dedicated outdoor venue, creating an ideal private wing for conferences and large meetings. • Flexible meeting rooms that can be configured to accommodate everything from executive sessions to large-scale programs. • Two outdoor event spaces with views of either Mercedes-Benz Stadium or the Atlanta skyline. • Direct pedestrian access to Georgia World Congress Center Building C. • On-site audiovisual services provided by Encore, delivering professional production and technical support. • Throughout the hotel, a curated 75-piece art collection adds a distinctive sense of sophistication while celebrating Atlanta and Georgia's culture and history. Accommodations Designed for Every Attendee With 976 guest rooms and suites, attendees can stay, meet, dine, and connect under one roof. For executive leadership, keynote speakers, and VIP guests, our 70 suites provide elevated accommodations, additional living space, and impressive city views. Club Signia offers an exclusive experience featuring personalized ambassador service, chef-driven dining, complimentary cocktails, and refined spaces to relax or work. Elevated Dining at Every Scale From executive dinners to receptions and banquets, our culinary team delivers memorable dining experiences for groups of all sizes. • Eight food and beverage experiences throughout the hotel. • Capolinea, our signature Italian-American restaurant featuring handmade pastas. • An in-house pastry team responsible for all desserts, pastries, and specialty chocolate creations. • Banquet operations designed to execute seamlessly for both intimate gatherings and large-scale events. • Spa Signia, a boutique spa with treatments specifically created for travelers and guests attending conferences Attendees can recharge between sessions at Spa Signia, which offers treatments designed specifically for travelers and conference guests. Additional amenities include a state-of-the-art fitness center featuring Peloton bikes and Technogym equipment, as well as an outdoor saltwater pool overlooking the Atlanta skyline. In the Heart of Downtown Atlanta Guests are just steps from some of Atlanta's most popular attractions, including Georgia Aquarium, World of Coca-Cola, Mercedes-Benz Stadium, Centennial Olympic Park, and Centennial Yards. Combined with a dedicated meetings and events team focused on flawless execution, Signia by Hilton Atlanta delivers a destination experience designed to help planners create memorable, successful events.
Meeting space
| Triumph Ballroom ABCEFG | 1,907 | 2,400 | — |
| Triumph Ballroom A | 246 | 4,600 | 7.9248 m |
| Georgia Ballroom 1 | 712 | 800 | 12.192 m |
| Georgia Ballroom 2-3 | 1,675 | 2,110 | 12.192 m |
| Triumph Ballroom L | 246 | 374 | 7.9248 m |
| Triumph Ballroom I | 246 | 374 | 7.9248 m |
| Triumph Ballroom DH | 637 | 760 | — |
| Magnificent 2AB | 112 | 120 | 3.3528000000000002 m |
| Magnificent 2B | 56 | 36 | 3.3528000000000002 m |
| Magnificent Foyer 3 | 71 | — | — |
| Magnificent 2 | 236 | 250 | 3.3528000000000002 m |
| Peace 4 | 42 | 45 | 3.3528000000000002 m |
| Pool Deck | 747 | 500 | 7.315200000000001 m |
| Triumph Ballroom AE | 634 | 760 | — |
| Lightning Boardroom Foyer | 48 | 20 | 3.3528000000000002 m |
| Washington Park Boardroom | 48 | 18 | 3.3528000000000002 m |
| Magnificent 6 | 84 | 108 | 3.3528000000000002 m |
| Dream Ballroom Prefunction | 403 | 225 | — |
| Triumph Ballroom ABCEFGIJK | 2,820 | 2,970 | — |
| Triumph Ballroom AE w/Cor 2I | 677 | 820 | — |
| Triumph Ballroom EFGHIJKL | 2,546 | 3,230 | — |
| Triumph Ballroom K | 246 | 372 | 7.9248 m |
| Triumph Ballroom GK | 637 | 760 | — |
| Mt. Vernon Boardroom | 48 | 12 | 3.3528000000000002 m |
| Magnificent 2AC | 133 | 120 | 3.3528000000000002 m |
| Triumph Ballroom E | 355 | 380 | 7.9248 m |
| Triumph Ballroom BCFGJK | 1,847 | 2,200 | — |
| Peace 2 | 50 | 56 | 3.3528000000000002 m |
| Capolinea Private Dining Room | 48 | 18 | — |
| Triumph Ballroom ABEFIJ | 1,844 | 2,200 | — |
| Georgia Ballroom Galleria | 195 | 1,820 | 12.192 m |
| Magnificent Reception Space | 354 | 400 | 3.3528000000000002 m |
| Triumph Ballroom G | 355 | 380 | 7.9248 m |
| Triumph Ballroom IJKL | 970 | 1,250 | 7.9248 m |
| Boardroom Lounge | 112 | — | — |
| Triumph Ballroom BCDFGH w/Cor 2JKL | 2,039 | 2,325 | — |
| Triumph Ballroom F | 355 | 380 | 7.9248 m |
| Triumph Ballroom DHL | 924 | 1,100 | — |
| Triumph Ballroom L w/Cor 2L | 287 | 320 | — |
| Dream Ballroom Front Pre-Function | 121 | 200 | 5.486400000000001 m |
| Magnificent 5 | 84 | 90 | 3.3528000000000002 m |
| Triumph Ballroom ABCEFG w/Cor 2IJK | 2,036 | 2,240 | — |
| Triumph CDGHKL | 1,850 | 2,200 | — |
| Magnificent 3B | 94 | 120 | 3.3528000000000002 m |
| Magnificent 8 | 53 | 42 | 3.3528000000000002 m |
| Triumph Ballroom DH w/Cor 2L | 680 | 800 | — |
| Triumph Ballroom HL | 637 | 760 | — |
| Triumph Ballroom D | 246 | 374 | 7.9248 m |
| Triumph Ballroom ABCD | 970 | 1,250 | 7.9248 m |
| Magnificent Foyer 7 | 61 | — | — |
| Magnificent 2C | 54 | 48 | 3.3528000000000002 m |
| Magnificent 4 | 84 | 90 | 3.3528000000000002 m |
| Peace 3-4 | 84 | 90 | 3.3528000000000002 m |
| Magnificent 2CD | 112 | 112 | 3.3528000000000002 m |
| Washington Park & Mt Vernon Foyer | 99 | 70 | 3.3528000000000002 m |
| Magnificent 9 | 48 | 50 | 3.3528000000000002 m |
| Triumph Ballroom J | 246 | 372 | 7.9248 m |
| Event Deck (Outdoors) | 532 | 1,050 | 7.315200000000001 m |
| Triumph AEI | 921 | 882 | — |
| Dream Ballroom Prefunction 3 | 103 | 60 | — |
| Dream Ballroom 1-2 | 490 | 719 | 5.486400000000001 m |
| Magnificent Foyer 1 | 88 | — | — |
| Georgia Ballroom 3 | 712 | 703 | 12.192 m |
| Dream Ballroom 1 | 226 | 335 | 5.486400000000001 m |
| Triumph BCDFGHJKL | 2,772 | 3,240 | — |
| Washington Park Boardroom A + B | 284 | 18 | — |
| Magnificent 2A | 51 | 48 | 3.3528000000000002 m |
| Dream Ballroom 2 | 264 | 384 | 5.486400000000001 m |
| Triumph Ballroom E w/Cor 2I | 433 | 440 | — |
| Dream Ballroom 3 | 226 | 341 | 5.486400000000001 m |
| Triumph Ballroom B | 246 | 374 | 7.9248 m |
| Triumph Ballroom EI | 634 | 760 | — |
| Terrace Bar & Lounge | 169 | — | — |
| Dream Ballroom 2-3 | 490 | 725 | 5.486400000000001 m |
| Triumph Ballroom Pre-Function All | 1,863 | 1,300 | 7.9248 m |
| Heritage Lounge 3 | 65 | 15 | 3.3528000000000002 m |
| Triumph Ballroom EFGH | 1,381 | 1,804 | 7.9248 m |
| Dream Ballroom Prefunction 2 | 101 | 60 | — |
| Heritage Lounge 1 | 49 | 15 | 3.3528000000000002 m |
| Triumph Ballroom CGK | 924 | 1,120 | — |
| Lightning Boardroom | 97 | 25 | 3.3528000000000002 m |
| Triumph Ballroom BFJ | 922 | 1,120 | — |
| Magnificent Foyer 5 | 56 | — | — |
| Magnificent 7 | 84 | 80 | 3.3528000000000002 m |
| Magnificent 1A | 94 | 126 | 3.3528000000000002 m |
| Magnificent Foyer 4 | 48 | — | — |
| Georgia Ballroom 1-2 | 1,675 | 2,110 | 12.192 m |
| Magnolia Green (Outdoors) | 315 | 800 | 7.315200000000001 m |
| Magnificent 3 | 211 | 256 | 3.3528000000000002 m |
| Dream Ballroom Side Pre-Function | 214 | 450 | 5.486400000000001 m |
| Triumph Ballroom IJK w/Cor 2IJK | 861 | 990 | — |
| Triumph Ballroom Foyer AEI | 360 | 750 | 7.9248 m |
| Peace 5 | 65 | 63 | 3.3528000000000002 m |
| Peace 3 | 42 | 45 | 3.3528000000000002 m |
| Triumph Ballroom CG w/Cor 2K | 680 | 820 | — |
| Triumph Ballroom BF w/Cor 2J | 673 | 800 | — |
| Georgia Ballroom 2 | 961 | 1,150 | 12.192 m |
| Triumph Ballroom FG | 698 | 840 | — |
| Triumph Ballroom BF | 635 | 780 | — |
| Triumph Ballroom | 3,720 | 5,000 | 7.9248 m |
| Peace 1-2 | 111 | 90 | 3.3528000000000002 m |
| Georgia Ballroom | 2,391 | 2,930 | 12.192 m |
| Triumph Ballroom CDGH w/Cor 2KL | 1,361 | 1,560 | — |
| Dream Ballroom | 745 | 840 | 5.486400000000001 m |
| Triumph Ballroom H | 355 | 380 | 7.9248 m |
| Triumph Ballroom C | 246 | 372 | 7.9248 m |
| Peace 1 | 55 | 56 | 3.3528000000000002 m |
| Triumph Ballroom A w/Cor 1A | 286 | 300 | — |
| Magnificent 2BD | 112 | 120 | 3.3528000000000002 m |
| Magnificent 2D | 49 | 50 | 3.3528000000000002 m |
| Magnificent Foyer 6 | 51 | — | — |
| Triumph Ballroom Foyer ABCD | 375 | 1,493 | 7.9248 m |
| Triumph Ballroom FJ | 635 | 760 | — |
| Triumph Ballroom BCDFGH | 1,392 | 2,400 | — |
| Magnificent 3A | 97 | 112 | 3.3528000000000002 m |
| Magnificent 1B | 104 | 126 | 3.3528000000000002 m |
| Magnificent 1 | 211 | 224 | 3.3528000000000002 m |
| Triumph Ballroom CG | 636 | 760 | — |
Facilities
- Facilities
- On-site restaurantGift shopWheelchair accessibleOn-site securityOutdoor space
- Food and drink
- On-site catering
- Business, internet and AV
- Audiovisual facilitiesVideo conferencingVIP servicesHigh-speed internetAV equipmentOn-site AV technicians
- Event equipment
- Movable wallsStageDance floorLoading dock
- Parking
- Valet parkingCoach parking
- Getting there
- TrainBusMetroTaxi
- Guest rooms and services
- Free local callsFree toll-free callsVoicemailCity viewsConciergeLuggage storageLaundryRoom service
- Leisure
- Outdoor poolSpa and salonFitness center
Getting there
159 Northside Dr. NW