About
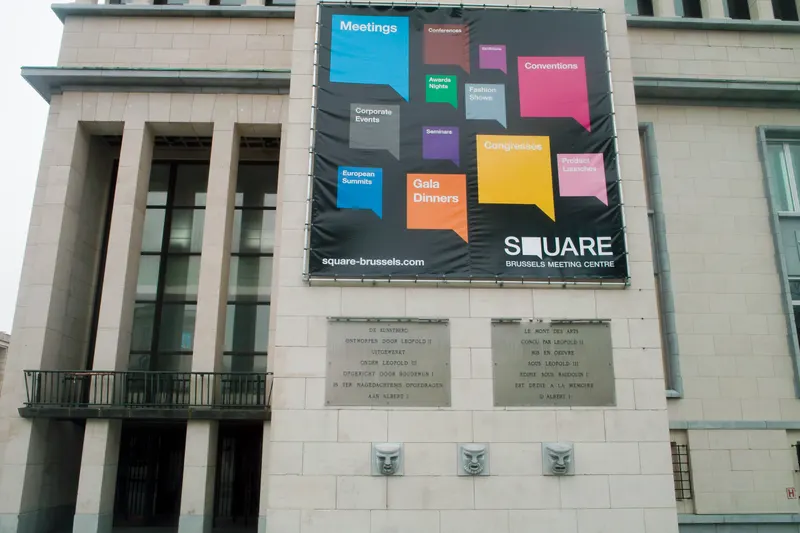
The venue is situated on the imposing Mont des Arts, a vibrant city centre combining culture, business and leisure, next to the Central Station and the European Institutions. It’s a versatile 13,000 sqm congress centre with 5 ultra-modern auditoriums from 140 to 2,200 people and a few multi-purpose modular rooms with natural sunlight. It provides a perfect balance between serenity, inspiration and state-of-the-art technologies and functionality. Certified ISO20121, the centre is actively involved in environmental policy by better managing waste, reducing energy consumption, lowering carbon footprint and contributing to local communities. SQUARE proudly holds the first star of the Ecodynamic label which is awarded by the Brussels Environment agency.
Meeting space
| Silver Hall | 330 | 300 | 3.5 m |
| Meeting Room 214 + 216 | 144 | 286 | 3 m |
| Copper Foyer | 241 | 480 | 2.9 m |
| Meeting Room 210 (circle 2) | 75 | 150 | 3 m |
| Meeting Room 203 | 46 | 96 | 3.72 m |
| The Arc | 233 | 150 | 3.5 m |
| Panoramic Hall | 581 | 220 | — |
| Meeting Room 400 (Hall) | 385 | 252 | 2.7 m |
| Meeting Room 111 | 31 | 45 | 2.7 m |
| Copper Hall | 450 | 500 | 6 m |
| Public Restaurant | 300 | 200 | — |
| Meeting Room 201 A/B | 95 | 124 | 3.72 m |
| 100 (Hall) | 575 | 271 | 2.8 m |
| Meeting Room 310 (Circle 3) | 92 | 150 | 2.52 m |
| Meeting Room 207 | 42 | — | 3.72 m |
| Delvaux Foyer | 300 | 300 | 5 m |
| 110 (Circle 1) | 75 | 150 | 2.7 m |
| Meeting Room 211 | 86 | 152 | 3 m |
| Meeting Room 313 + 315 | 129 | 258 | 3 m |
| Meeting Room 213 + 215 | 129 | 258 | 3 m |
| Meeting Room 206 | 68 | 140 | 3.72 m |
| Lounge | 227 | 60 | 2.6 m |
| Meeting Room 311 + 312 | 162 | 324 | 3 m |
| Meeting Room 300 (Hall) | 121 | 105 | 5 m |
| Magritte Foyer | 315 | 630 | 5 m |
| Silver Foyer | 320 | 300 | 5 m |
| Meeting Room 204 | 77 | 154 | 3.72 m |
| Meeting Room 314 + 316 | 144 | 286 | 2.52 m |
| Arc Foyer | 123 | 151 | 2.77 m |
| Meeting Room 202 | 66 | 130 | 3.72 m |
| Grand Hall 1 + 2 | 3,670 | — | 5.5 m |
| Meeting Room 410 (Circle 4) | 75 | 150 | 2.52 m |
| Gold Hall | 1,000 | 1,200 | 8.7 m |
| Meeting Room 205 (Foyer) | 76 | 152 | 4 m |
Facilities
- Facilities
- On-site restaurantOn-site security
- Food and drink
- On-site catering
- Business, internet and AV
- InternetAudiovisual facilitiesVideo conferencingVIP services
- Event equipment
- Movable wallsStageLoading dock
- Parking
- Paid parking
- Getting there
- TrainBusShuttleMetroTaxi
- Guest rooms and services
- Garden viewsCity views