About
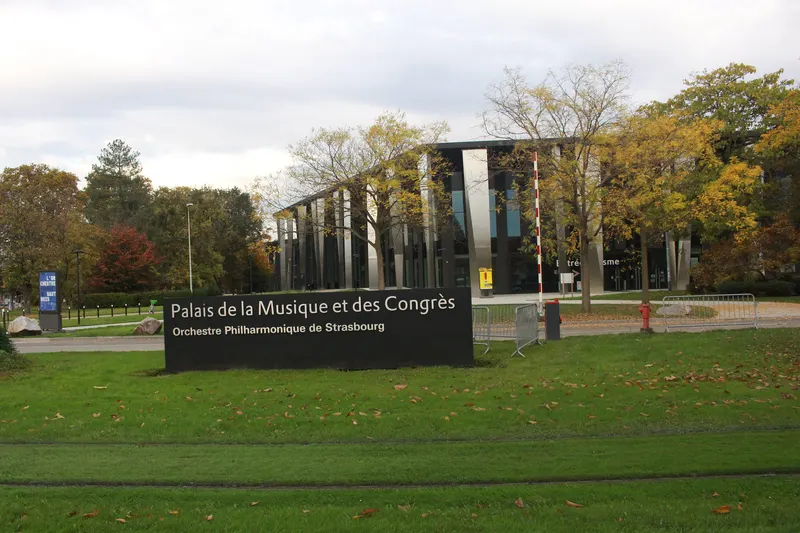
Conventions, exhibitions, trade fairs, shows, and seminars, colloquiums: all are welcome at Strasbourg Convention and Exhibition Centre. Two sites, both full of character and ideally located in the heart of the European district, a stone’s throw from the Parliament, a brief tram ride away from the TGV station and 20 min from the airport. The Strasbourg Convention & Exhibition centre has been designed to host national and international conventions, congresses, seminars, fairs, exhibitions and meetings of all sizes in a total area of 30,000 square meters. From 2014 the Convention will take advantage from additional spaces and until 2016 the current facilities will be renovated. The Strasbourg Convention and Exhibition Centre teams and their 30 years of experience will welcome you at the very heart of the european capital, Strasbourg The Europtimist.
Meeting space
| Galerie Le Corbusier | 1,200 | — | 4 m |
| Salon Ravel | 45 | 25 | — |
| Commission 8 (from June 2016) | 115 | — | — |
| Le forum | 1,660 | — | 6 m |
| Salon Rohan | 55 | 48 | 4 m |
| Auditorium Munch | 600 | — | — |
| Auditorium Erasme | 1,870 | 2,000 | 11 m |
| Commission 10 (from June 2016) | 122 | — | — |
| Commission 7 (from June 2016) | 148 | — | — |
| Hall 21 | 5,600 | — | 7 m |
| Salon Orangerie | 100 | 85 | 4 m |
| Commission 4 (from June 2016) | 158 | — | — |
| Salle Gutenberg | 140 | 140 | 4.2 m |
| Exhibition space Foyer Kléber | 258 | — | 4.5 m |
| Auditorium Schweitzer | 1,000 | 900 | 6 m |
| Espace Arp | 2,100 | 800 | 3.24 m |
| Salon Leicester | 65 | 60 | 3.5 m |
| Salon Boston | 65 | 50 | 3.5 m |
| Agora | 1,200 | — | 3 m |
| Salle Tivoli | 390 | 375 | 4.35 m |
| Salle Kléber | 120 | 110 | 4.2 m |
| Salle Arp 5 | 115 | 80 | — |
| Comission 1 (from June 2016) | 127 | — | — |
| Salle Arp 4 | 115 | 80 | — |
| Salon Président | 76 | 60 | 3.5 m |
| Exhibition space Foyer Tivoli | 220 | — | 4.5 m |
| Les Contades | 1,300 | 1,000 | 6 m |
| Pavillon K | 6,000 | — | 8.5 m |
| Salle Arp 3 | 210 | 150 | — |
| Hall Rhenus | 6,500 | — | — |
| Commission 13 (from Sept 2014) | 600 | — | — |
| Hall PMC 3 (from Sept 2014) | 3,000 | — | — |
| Galerie de marbre | 1,780 | 600 | 3.5 m |
| Breakout room G.Muller | 27 | — | 2.5 m |
| Salon Stuttgart | 65 | 47 | 4 m |
| Hall 20 | 6,750 | — | 8.5 m |
| Salon Debussy | 45 | 25 | — |
| Commission 9 (from June 2016) | 105 | — | — |
| Salon Dresde | 80 | 74 | 4 m |
| Commission 3 (from June 2016) | 118 | — | — |
| Salle Schuman | 480 | 450 | 5.5 m |
| Salle Arp 1 | 420 | 340 | — |
| Salon Bartholdi | 54 | 40 | 4 m |
| Amphithéâtre Oberlin | 130 | 94 | 4 m |
| Commission 6 (from June 2016) | 158 | — | — |
| Commission 2 (from June 2016) | 107 | — | — |
| Salle Arp 2 | 420 | 340 | — |
Facilities
- Facilities
- Wheelchair accessible
- Food and drink
- On-site catering
- Business, internet and AV
- InternetAudiovisual facilities
- Event equipment
- Stage
- Parking
- Free parkingPaid parking
- Getting there
- TrainBusShuttleMetroTaxi