About
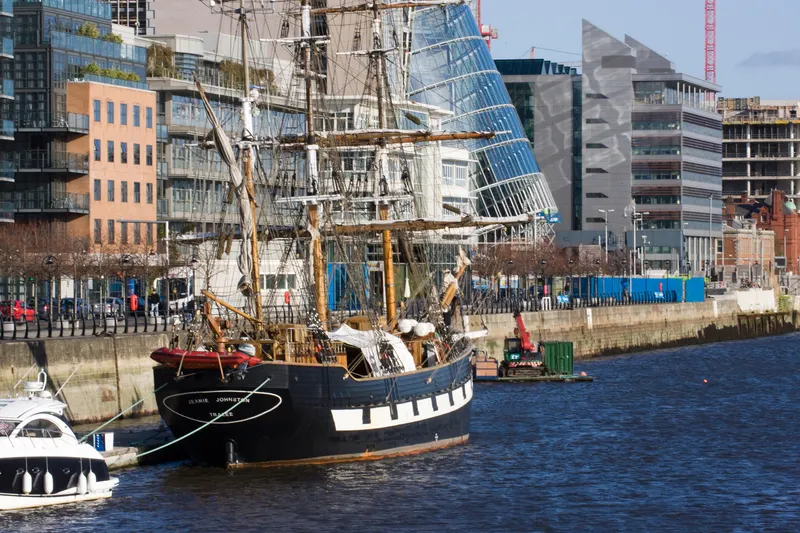
The Convention Centre Dublin (The CCD) was developed to provide a world-class conference venue in the heart of Ireland’s capital city, Dublin. The CCD(opens in new tab) is an iconic building, designed by the late award-winning Irish architect Kevin Roche(opens in new tab). The entire venue is finished to the highest specifications and incorporates spectacular technology throughout, including Wi-Fi for up to 22,000 devices. Its stunning glass-fronted atrium gives visitors panoramic views of the River Liffey, Dublin city centre and the Wicklow mountains. The venue was designed around the delegate experience with 22 multi-functional rooms suitable for meetings, conferences and exhibitions of all shapes and sizes, from small corporate meetings to international congresses.The CCD’s online event platform and virtual event studio also provides clients with the option to host their event in either virtual(opens in new tab) or hybrid(opens in new tab) format. Recognised as the first carbon-neutral convention centre in the world, The CCD’s contemporary design meets the highest standards of environmental sustainability. The CCD is also committed to long-term sustainability in accordance with the International Standards Organisation (ISO) 14001, (ISO) 45001, (ISO) 9001 and (ISO) 20121. The CCD’s vision is to become Ireland’s most sustainable venue and a leading expert in event delivery in Europe. In 2021, The CCD achieved a Gold status, becoming only the third venue in the world to achieve the highest-level accreditation by the World Obesity Federation’s Healthy Venues Award programme. The Convention Centre Dublin is focused on delivering world-class events. Since opening in September 2010, we have been honoured with 67 awards including World’s Leading Meetings & Conference Centre at the World Travel Awards 2022, 2019 and 2017. If you’re looking for a unique and inspirational setting for your next event, contact us today.
Meeting space
| Level 2 Foyer | 482 | — | — |
| Level 3 Foyer | 951 | — | — |
| Wicklow Meeting Room 4 | 65 | 70 | 3.25 m |
| Liffey B | 897 | 1,002 | 7 m |
| Liffey Boardroom 4 | 18 | 6 | 3.25 m |
| Liffey Meeting Room 3a | 39 | 42 | 3.25 m |
| Liffey Meeting Room 4 | 41 | 46 | 3.25 m |
| Liffey Hall 2 | 224 | 311 | 3.2 m |
| Wicklow Meeting Room 5 | 71 | 84 | 3.25 m |
| Liffey Meeting Room 2a | 66 | 82 | 3.25 m |
| The Liffey | 1,650 | 2,151 | 7 m |
| Liffey Hall 1 | 174 | 212 | 3.2 m |
| Liffey Meeting Room 2 | 107 | 146 | 3.25 m |
| Wicklow Hall 2a | 222 | 260 | 3.2 m |
| Wicklow Hall 1 | 187 | 220 | 3 m |
| Level 5 Foyer | 431 | — | — |
| Wicklow Meeting Room 3 | 71 | 84 | 3.25 m |
| Wicklow Hall 2 | 425 | 504 | 3.2 m |
| The Forum | 2,721 | 3,597 | 7 m |
| Ecocem Room | 99 | 110 | 3.25 m |
| The Auditorium | 1 | 1,995 | — |
| Liffey Meeting Room 3b | 39 | 40 | 3.25 m |
| Liffey Meeting Room 2b | 39 | 42 | 3.25 m |
| Liffey A (wall down) | 626 | 645 | 7 m |
| Level 4 Foyer | 461 | — | — |
| Wicklow Meeting Room 2 | 79 | 111 | 3.25 m |
| Wicklow Meeting Room 2b | 39 | 45 | 3.25 m |
| Wicklow Meeting Room 1 | 84 | 111 | 3.25 m |
| Liffey Boardroom 1 | 21 | 8 | 3.25 m |
| Ground Floor Foyer | 900 | — | — |
| Wicklow Hall 2b | 201 | 221 | 3.2 m |
| Level 1 Foyer | 495 | — | — |
| Liffey Boardroom 2 | 31 | 10 | 3.25 m |
| Liffey Meeting Room 5 | 51 | 50 | 3.25 m |
| Liffey Meeting Room 1 | 69 | 84 | 3.25 m |
| Liffey Meeting Room 3 | 79 | 101 | 3.25 m |
| Wicklow Meeting Room 2a | 39 | 43 | 3.25 m |
| Liffey Boardroom 3 | 32 | 10 | 3.25 m |
Facilities
- Facilities
- Wheelchair accessibleOn-site securityPrivate spaceAll-inclusive
- Food and drink
- On-site catering
- Business, internet and AV
- Business centerAudiovisual facilitiesVideo conferencingHigh-speed internetAV equipmentOn-site AV technicians
- Event equipment
- Movable wallsStageDance floorLoading dock
- Parking
- Free parkingPaid parkingCoach parking
- Getting there
- TrainBusMetroTaxi
- Guest rooms and services
- Ocean or water viewsMountain viewsCity viewsLuggage storage